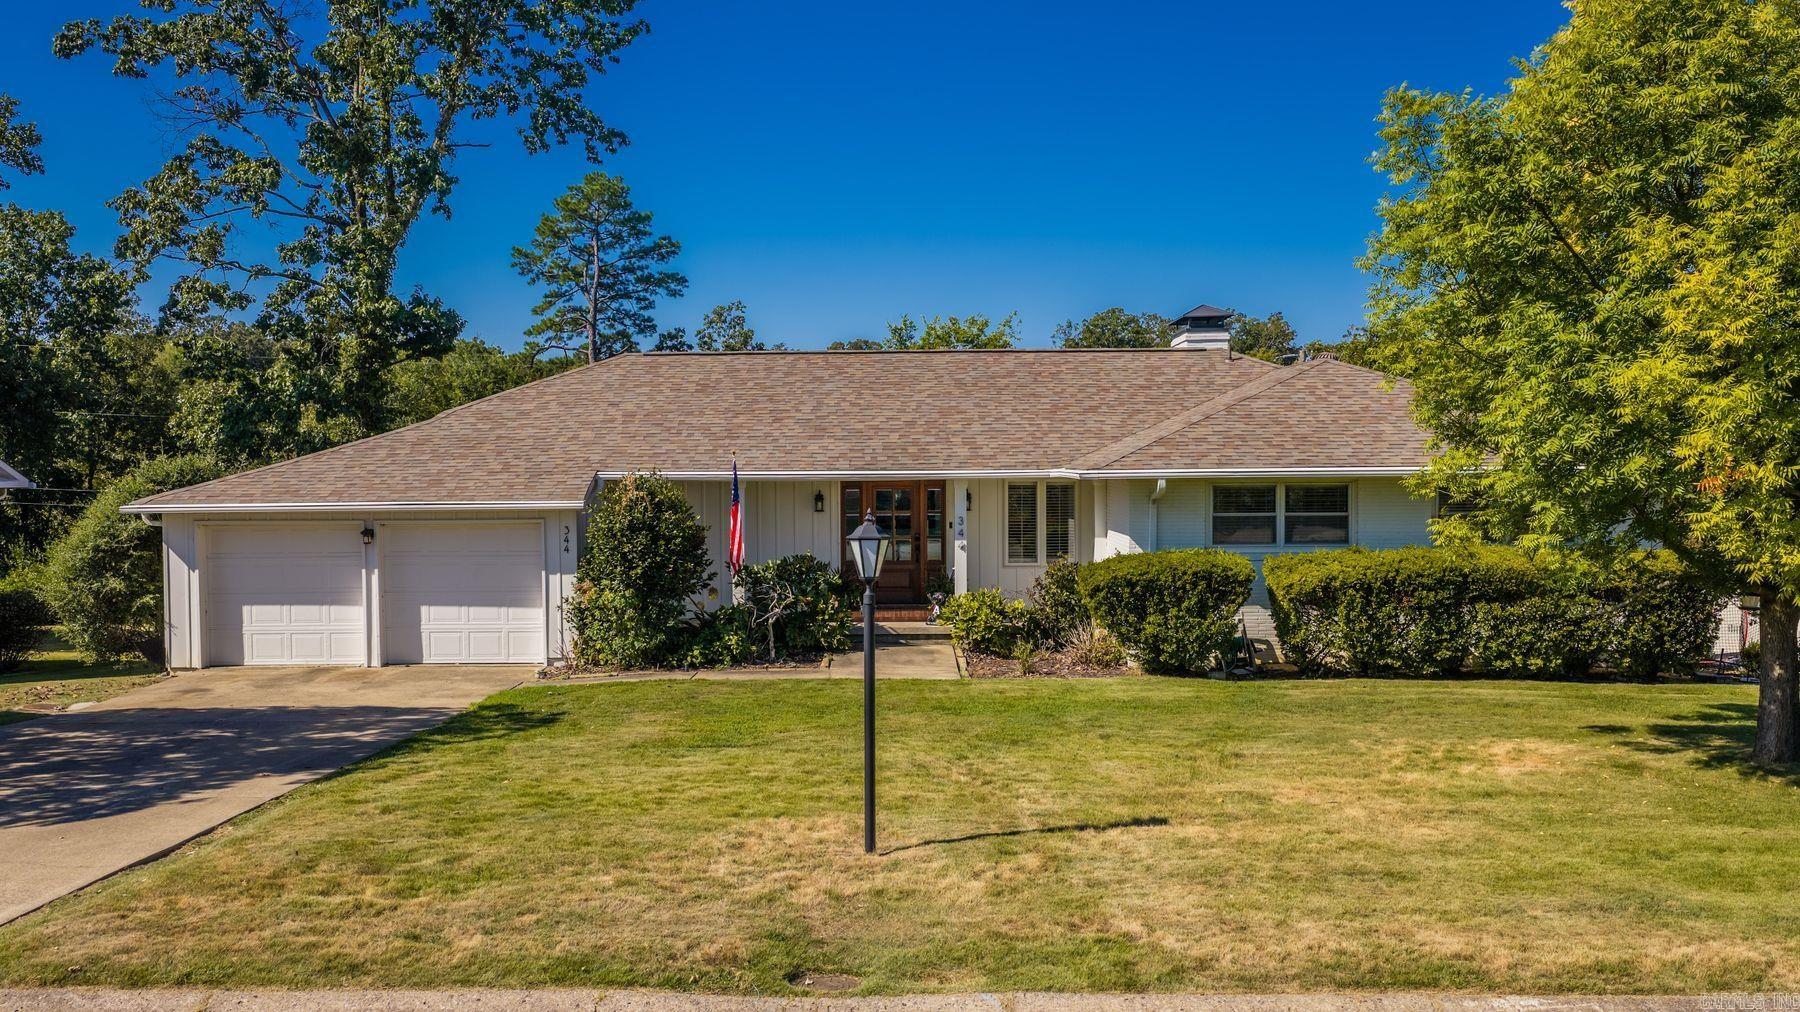
Single-story white house with a two-car garage, broad front lawn, and American flag by the entrance.
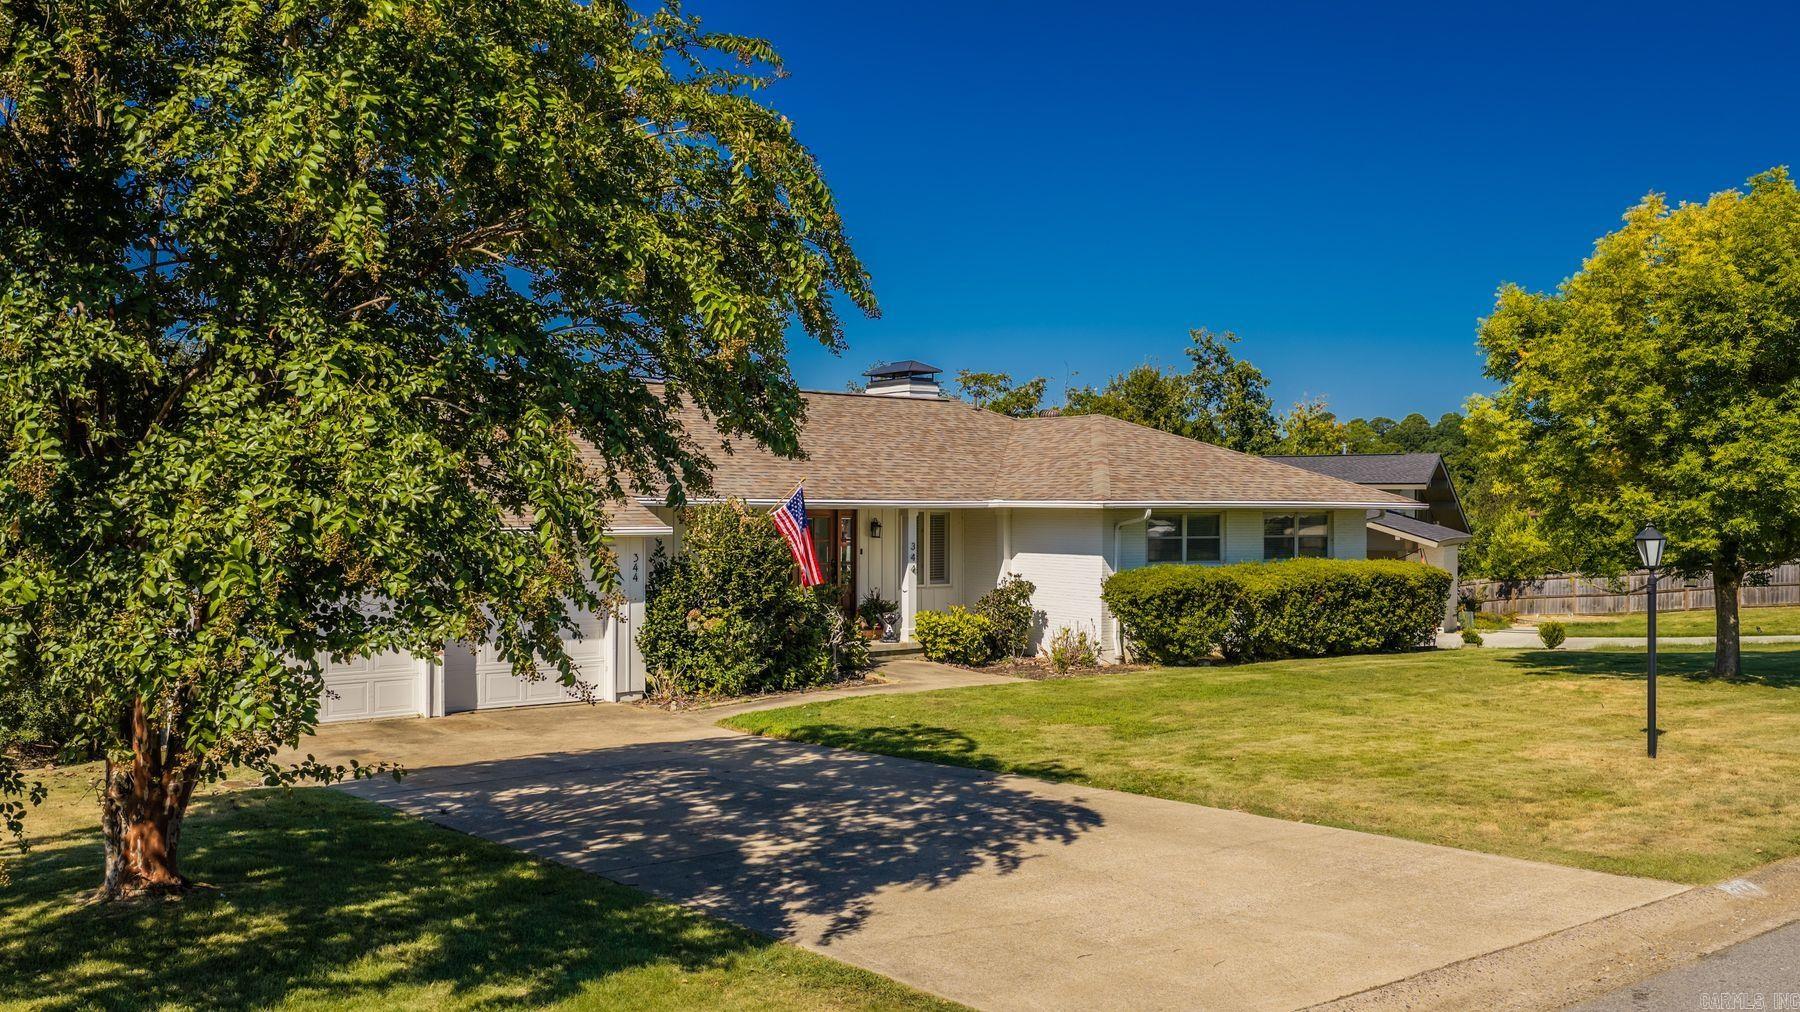
Single-story white home with an attached garage, shaded by mature trees and fronted by a broad lawn.
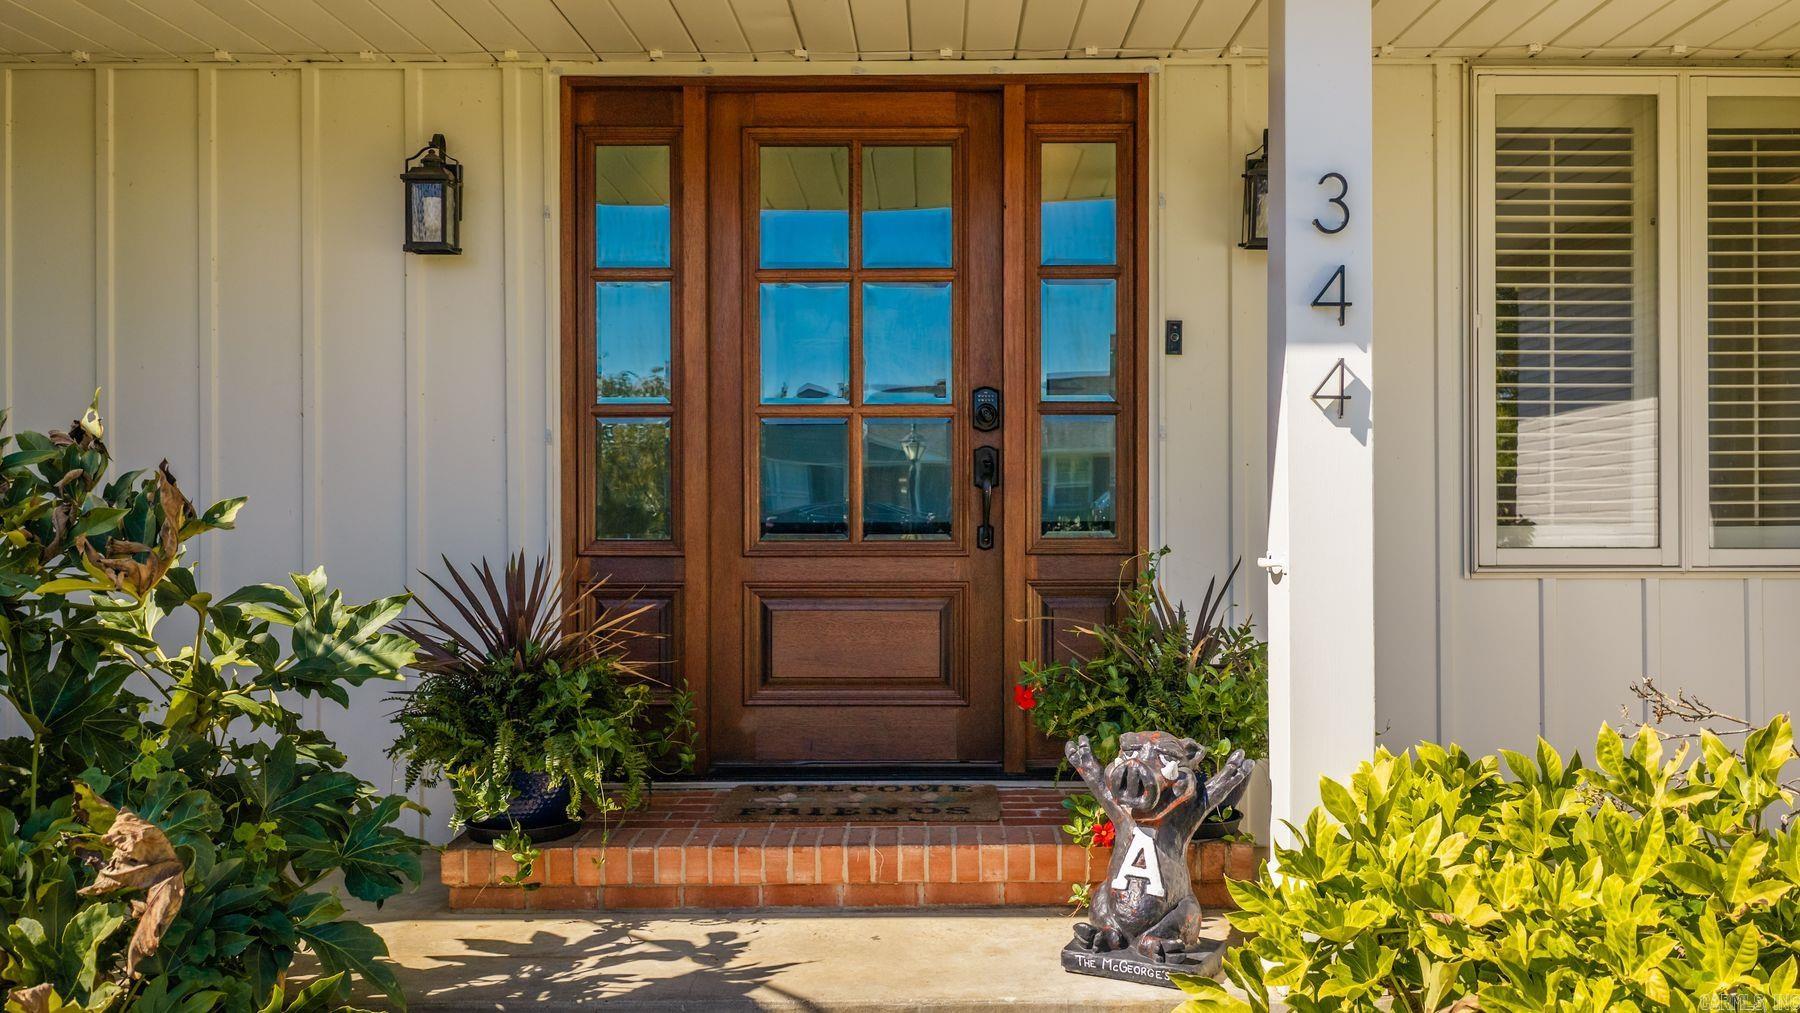
Front entrance with a wood-and-glass door, brick steps, potted plants, and the number 344.
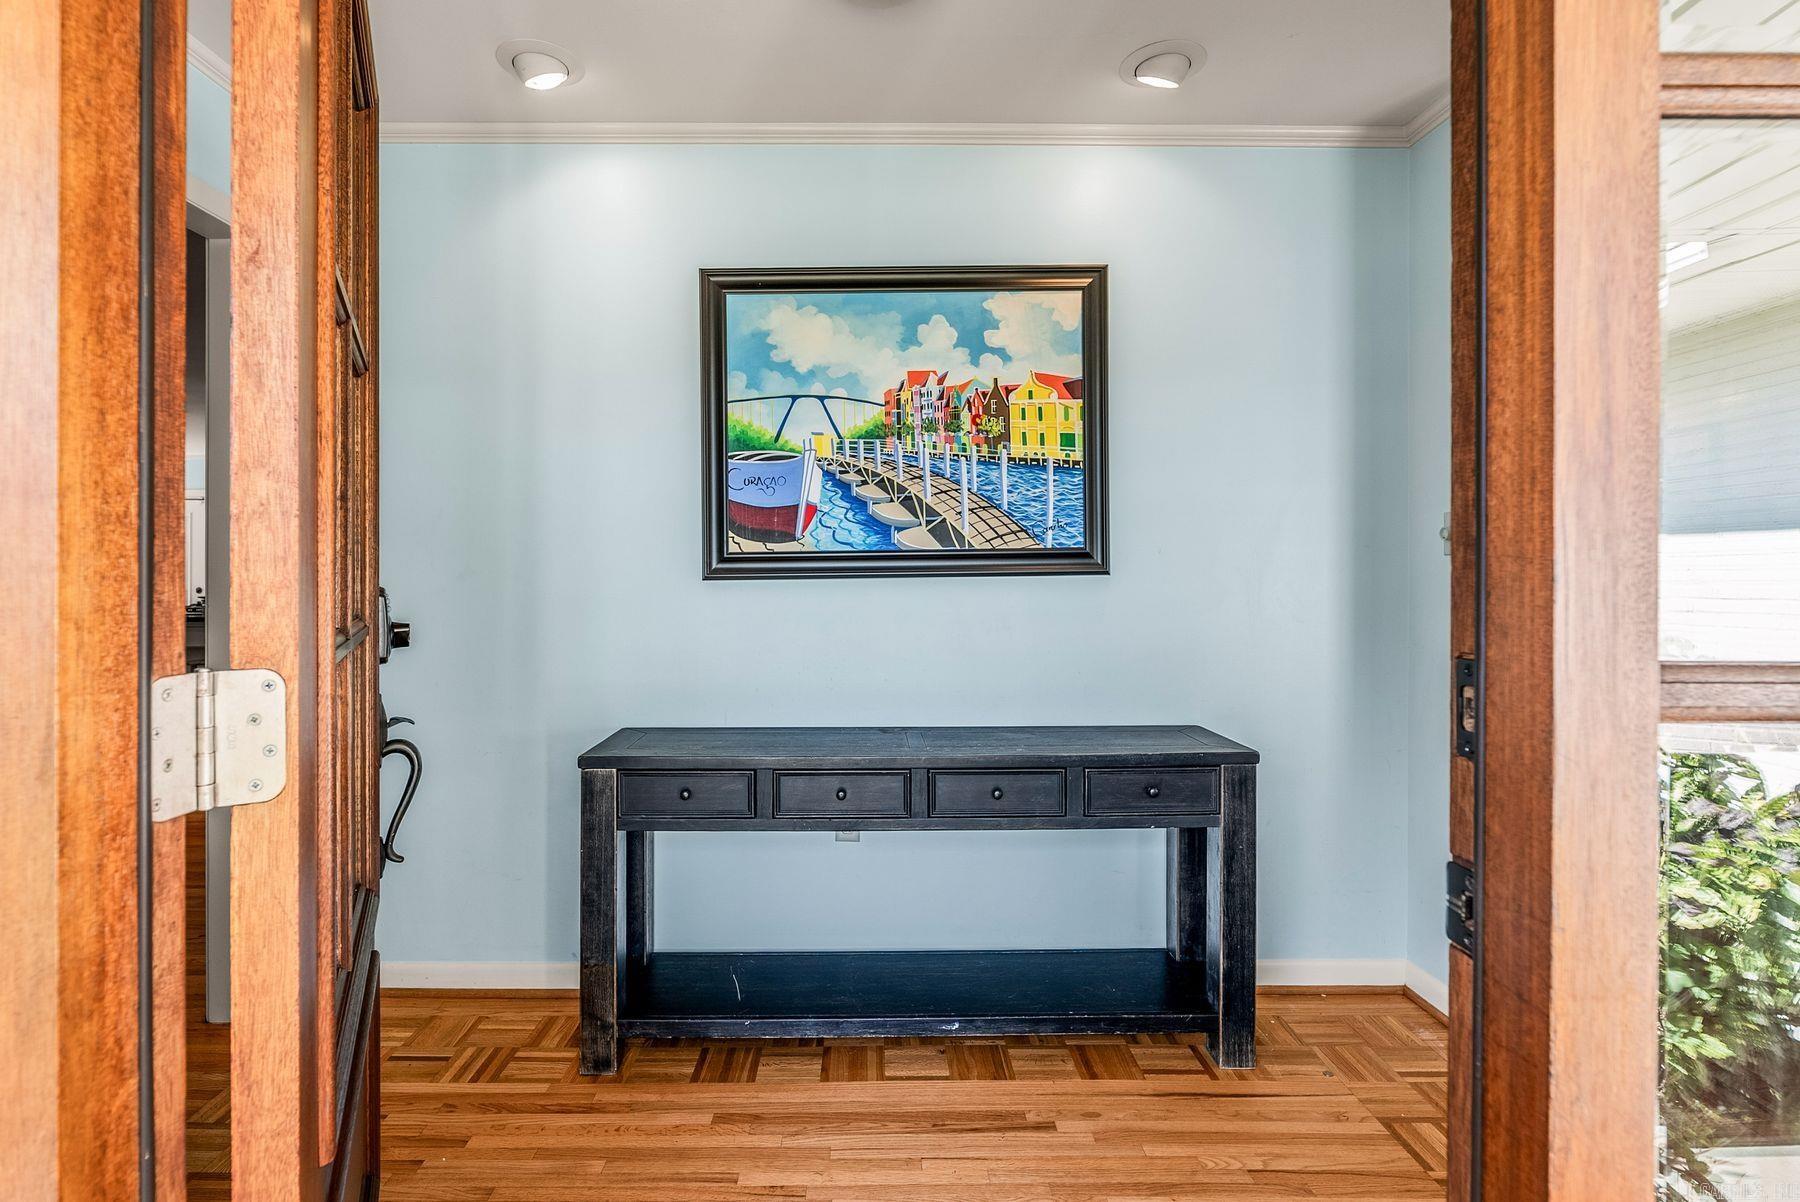
Entryway with a dark console table, parquet flooring, and colorful framed artwork.
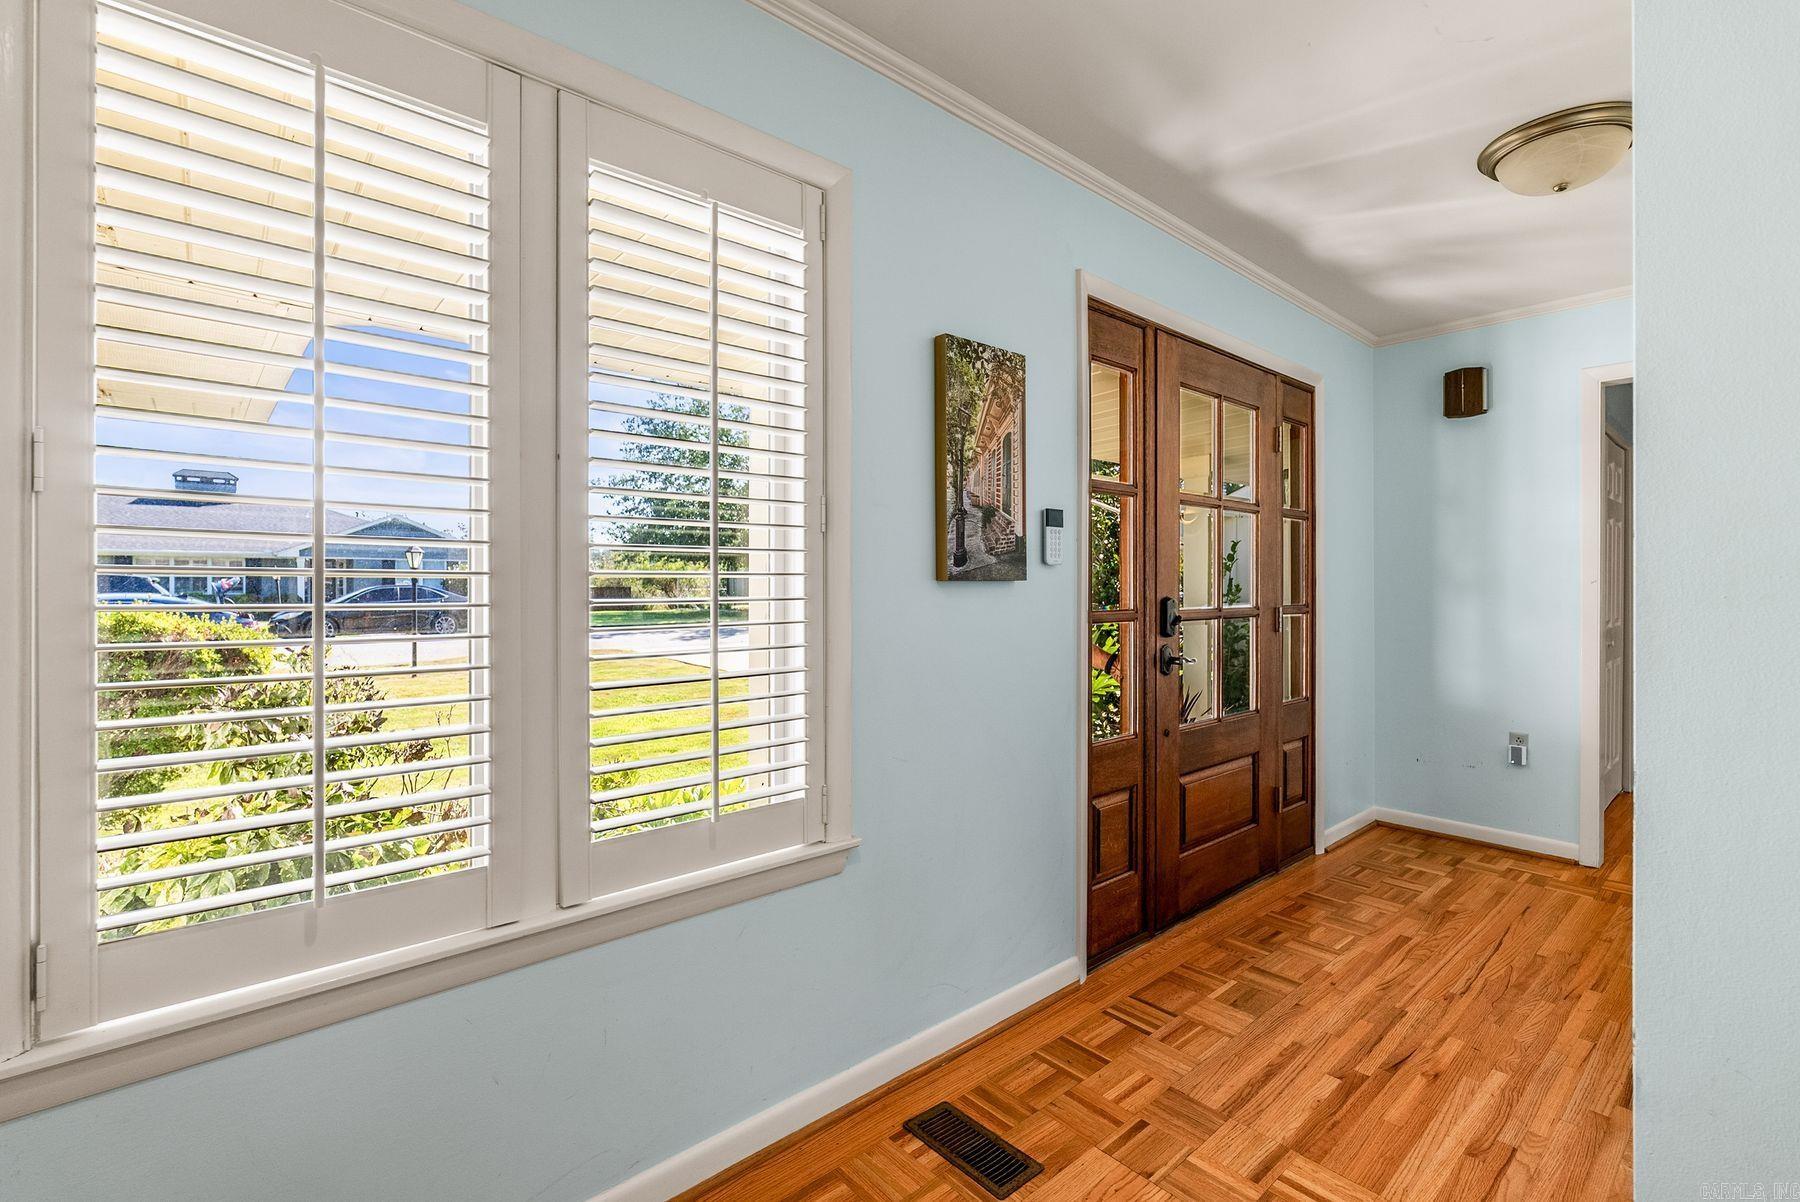
Entry foyer with plantation shutters, parquet flooring, and a dark wood glass-paneled front door.
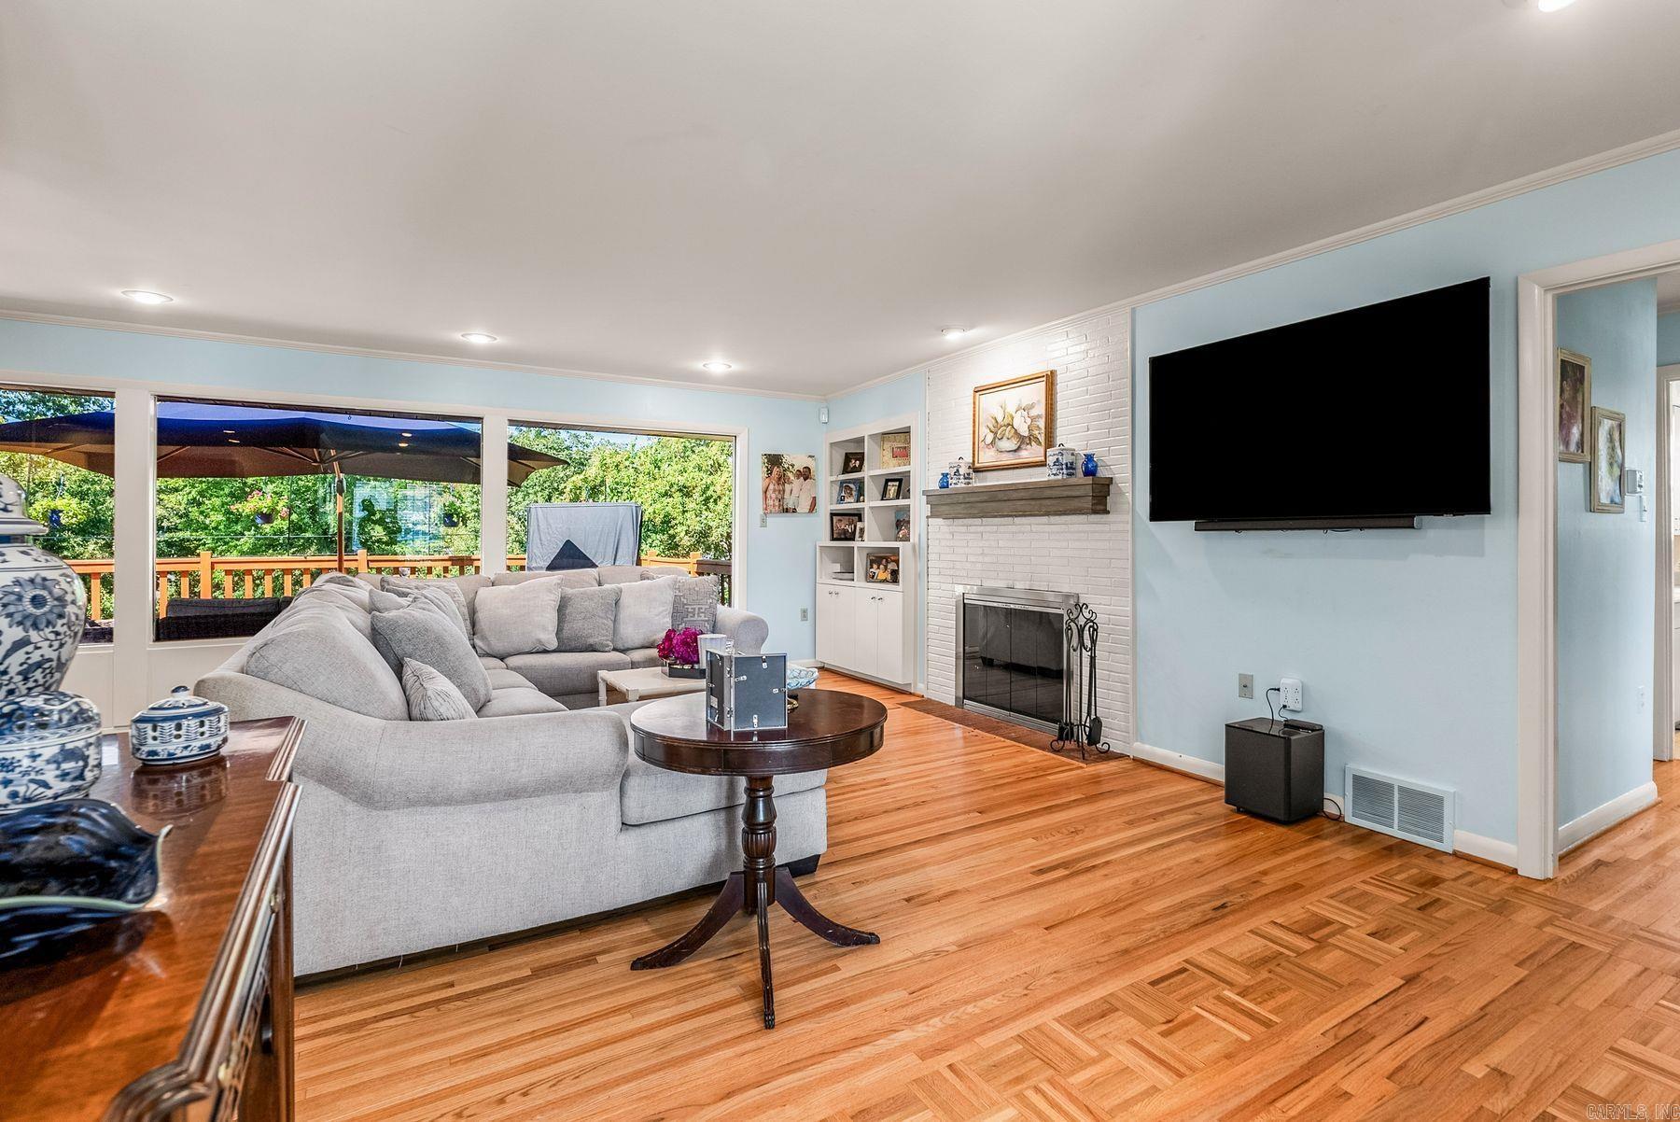
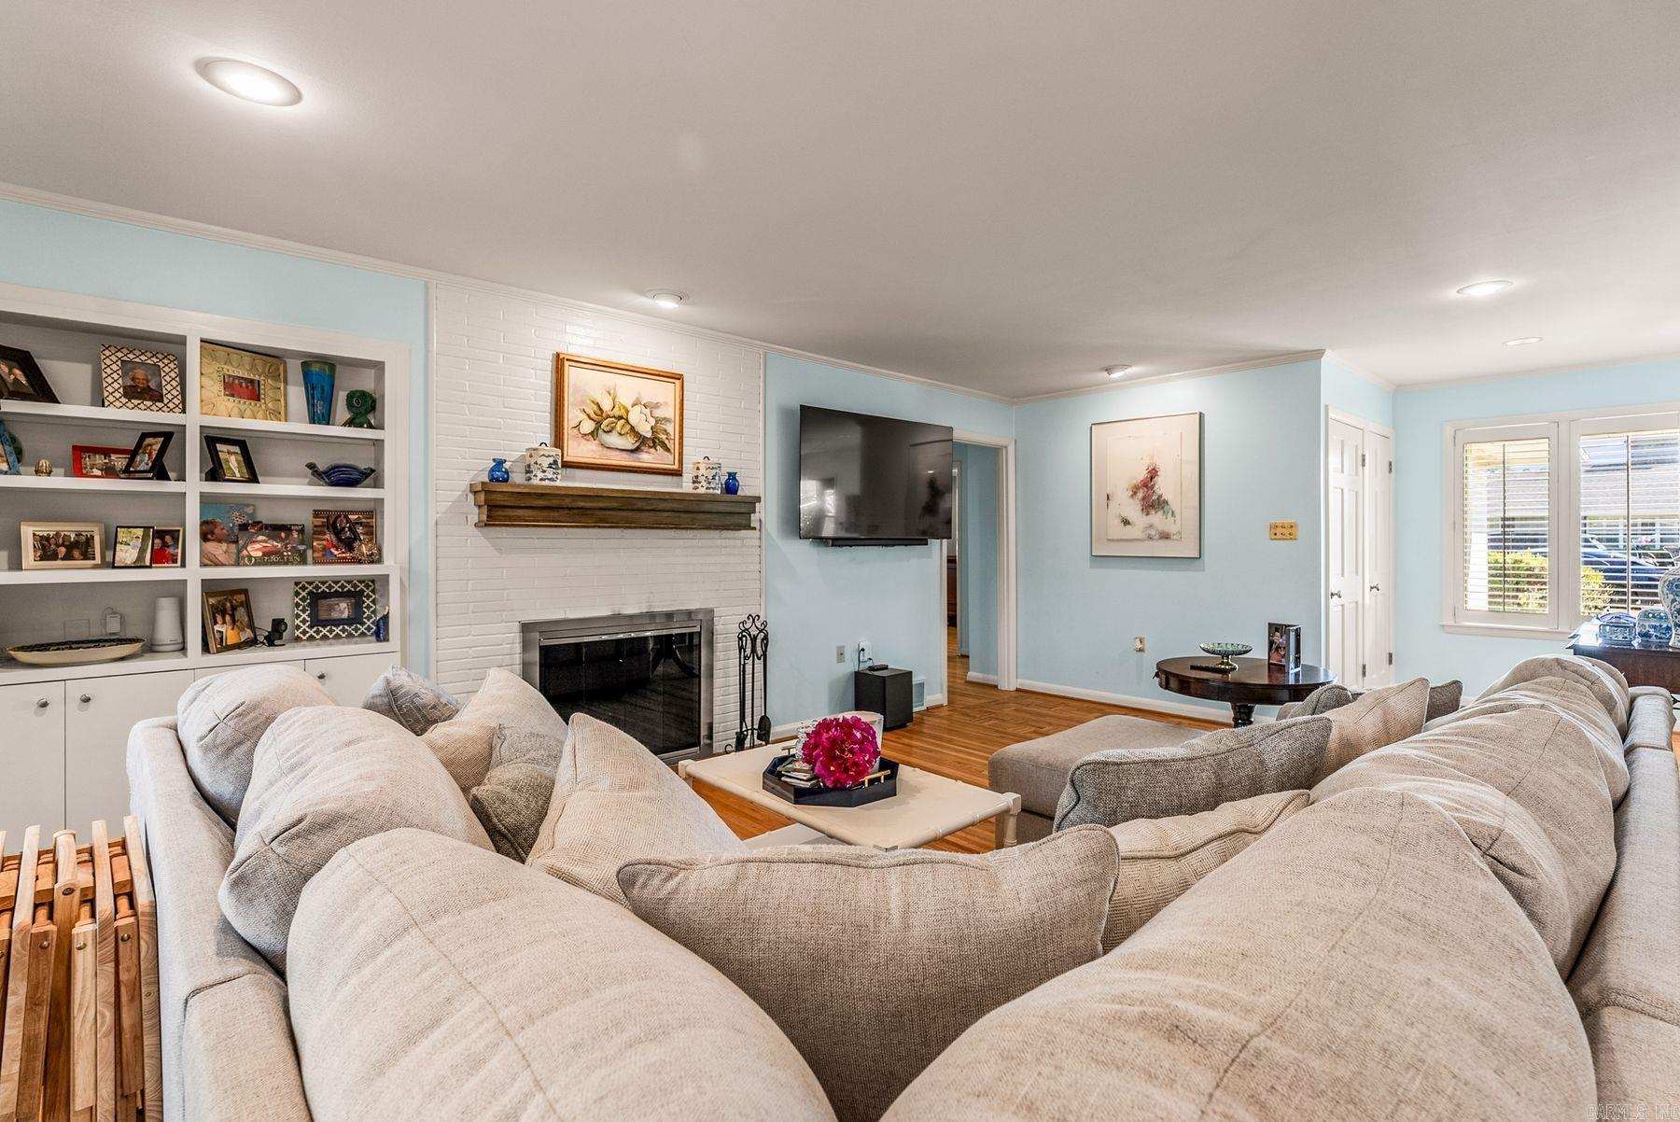
Living room with a gray sectional, white brick fireplace, hardwood floors, and large windows overlooking a deck.
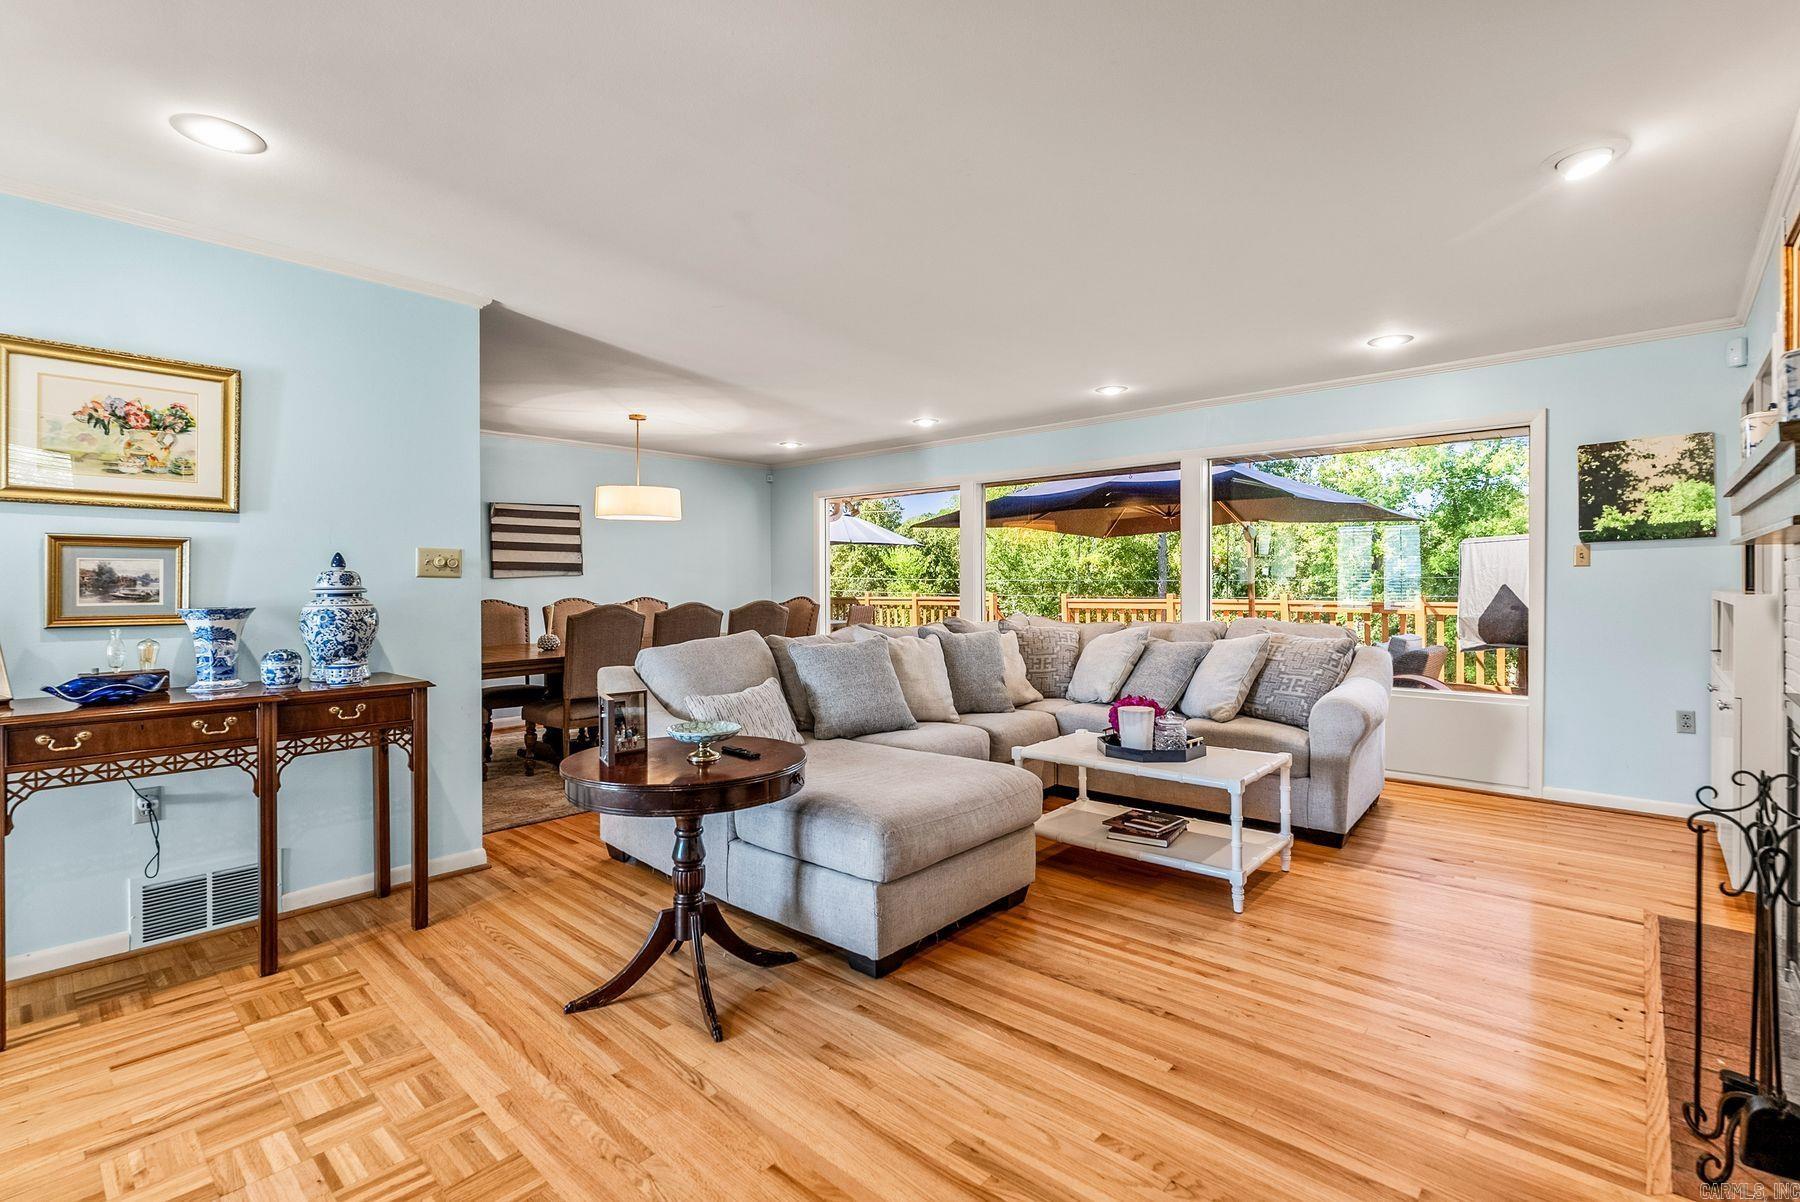
Living room with a gray sectional, hardwood floors, and wide windows overlooking a deck.
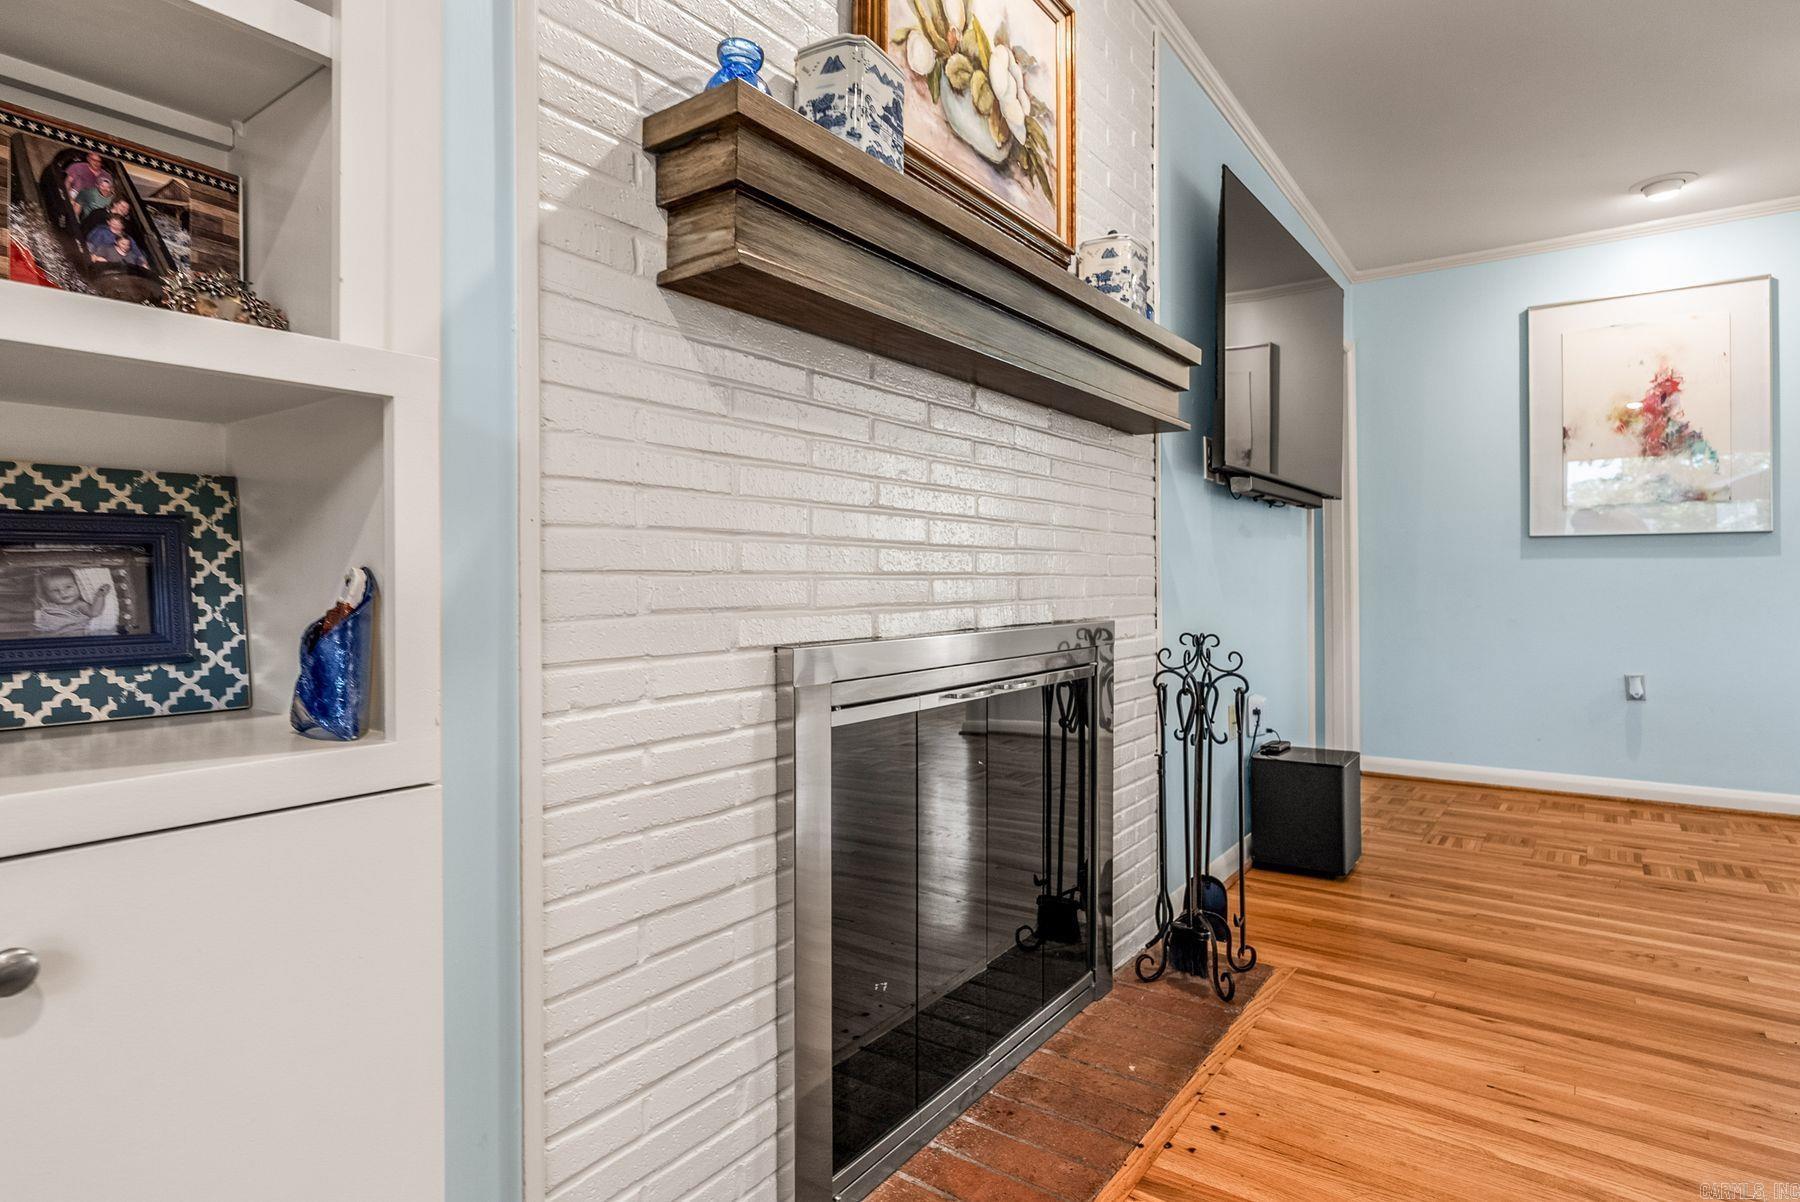
Living room fireplace with white brick, a dark wood mantel, built-in shelves, and hardwood floors.
Living room with a beige sectional, white brick fireplace, built-in shelves, and blue walls.
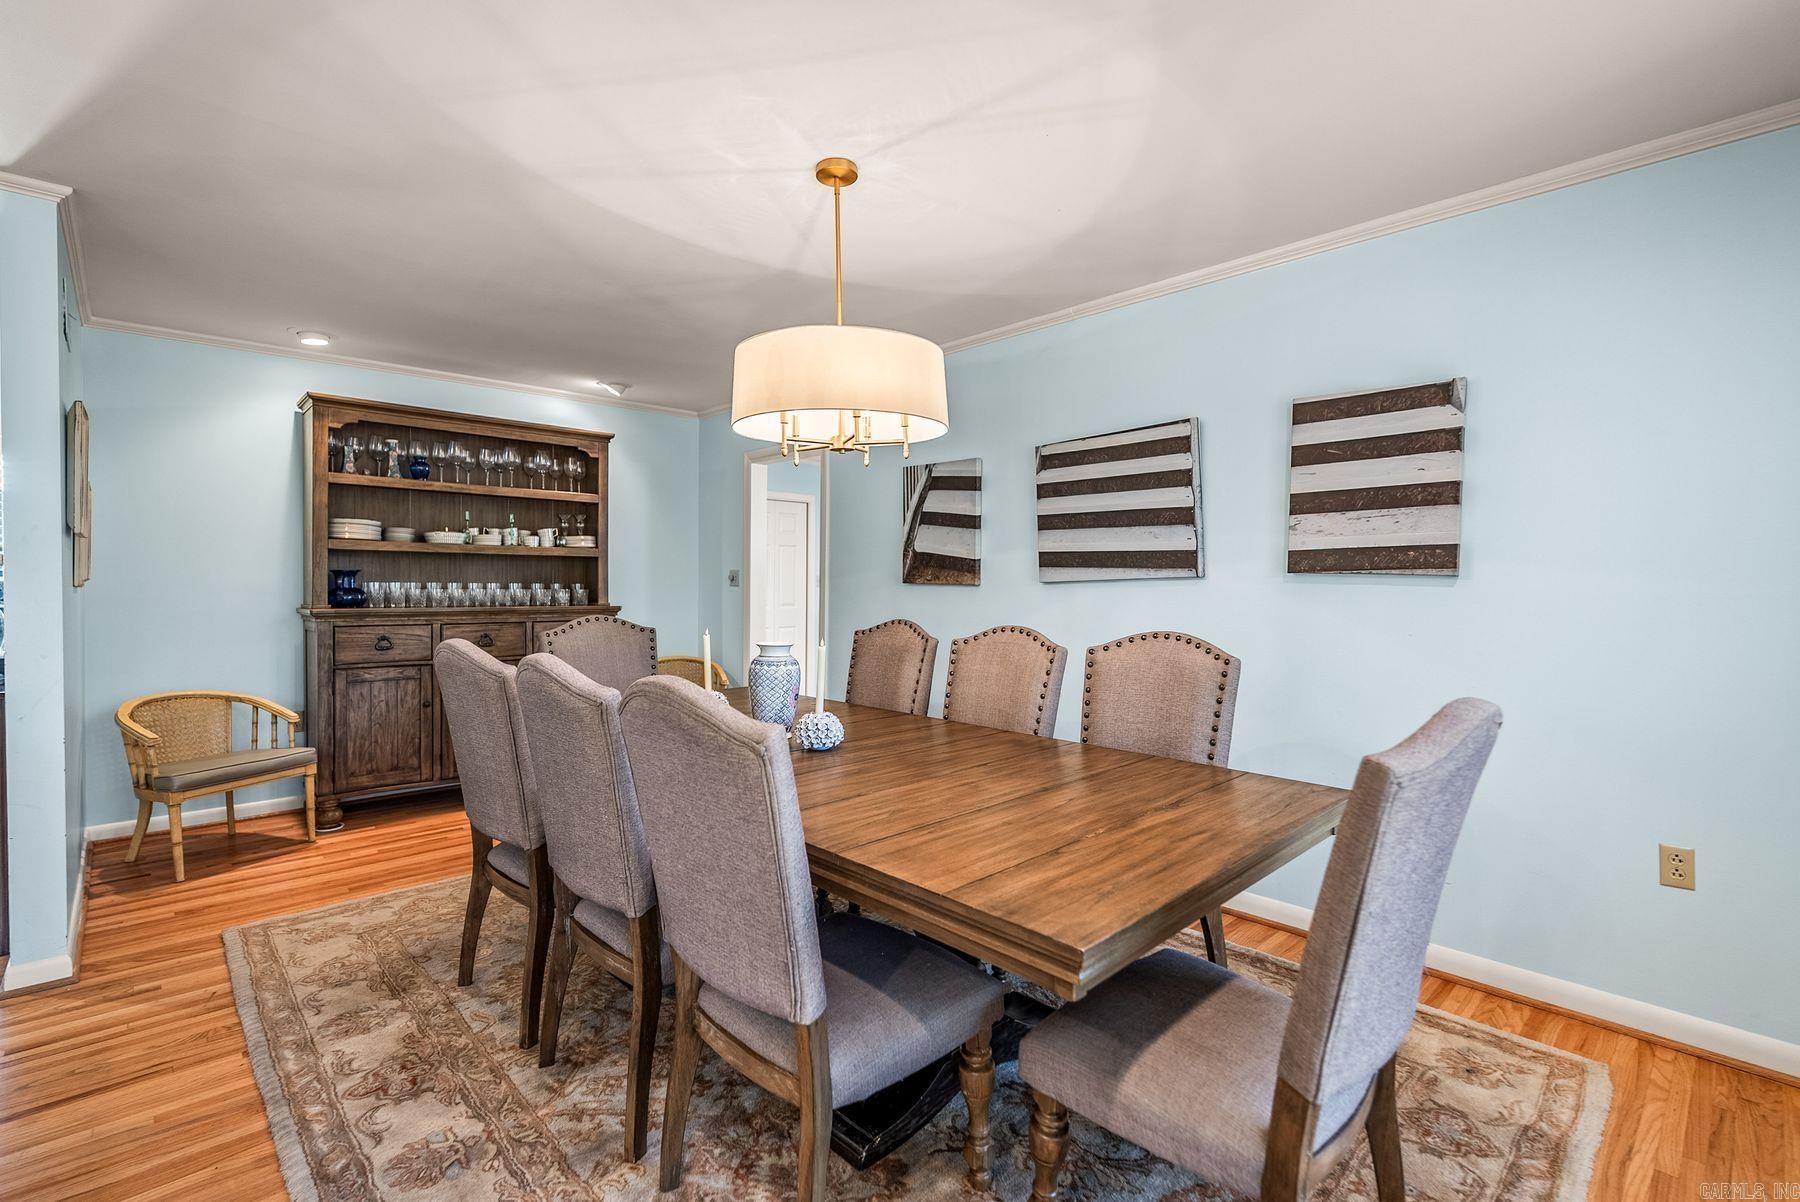
Dining room with a large wood table, upholstered chairs, and a wooden china hutch.
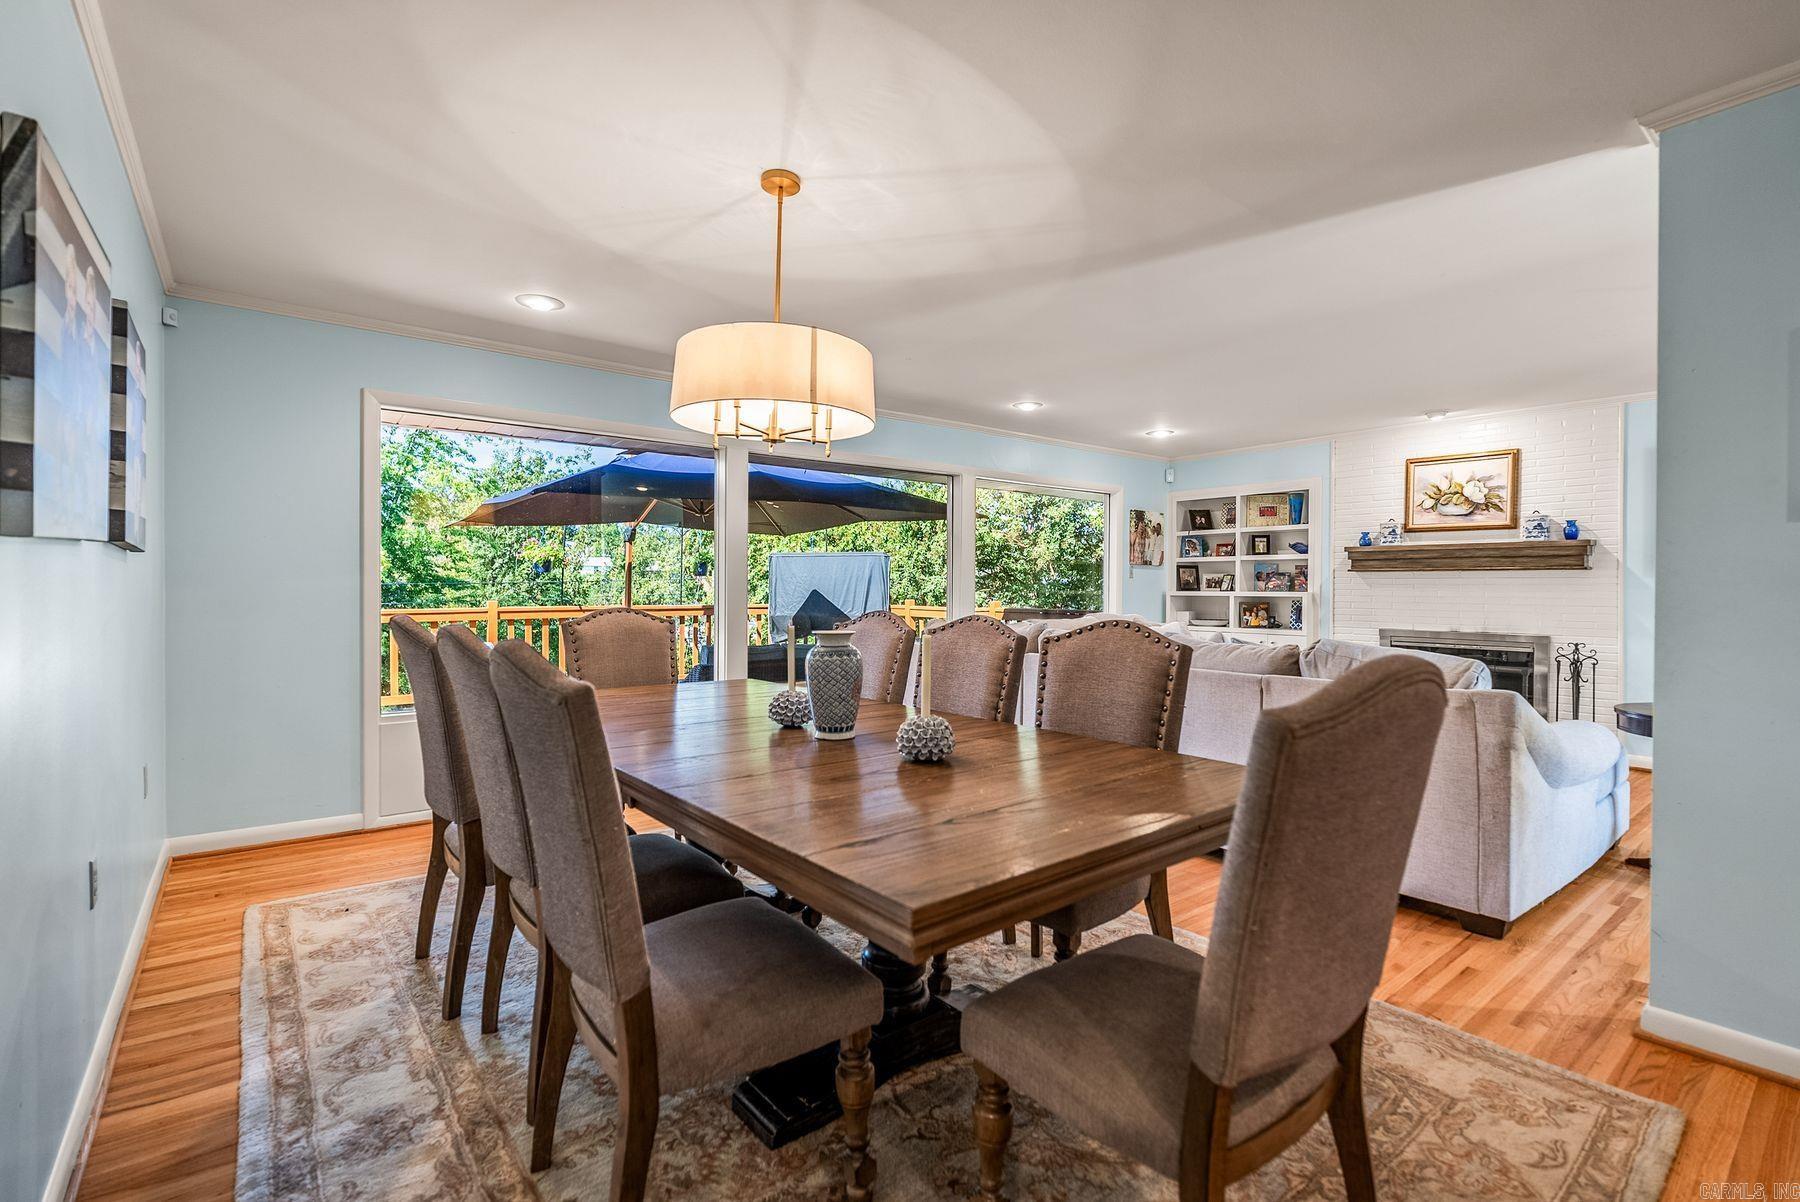
Dining room with a large wood table, upholstered chairs, and sliding doors opening onto a deck.
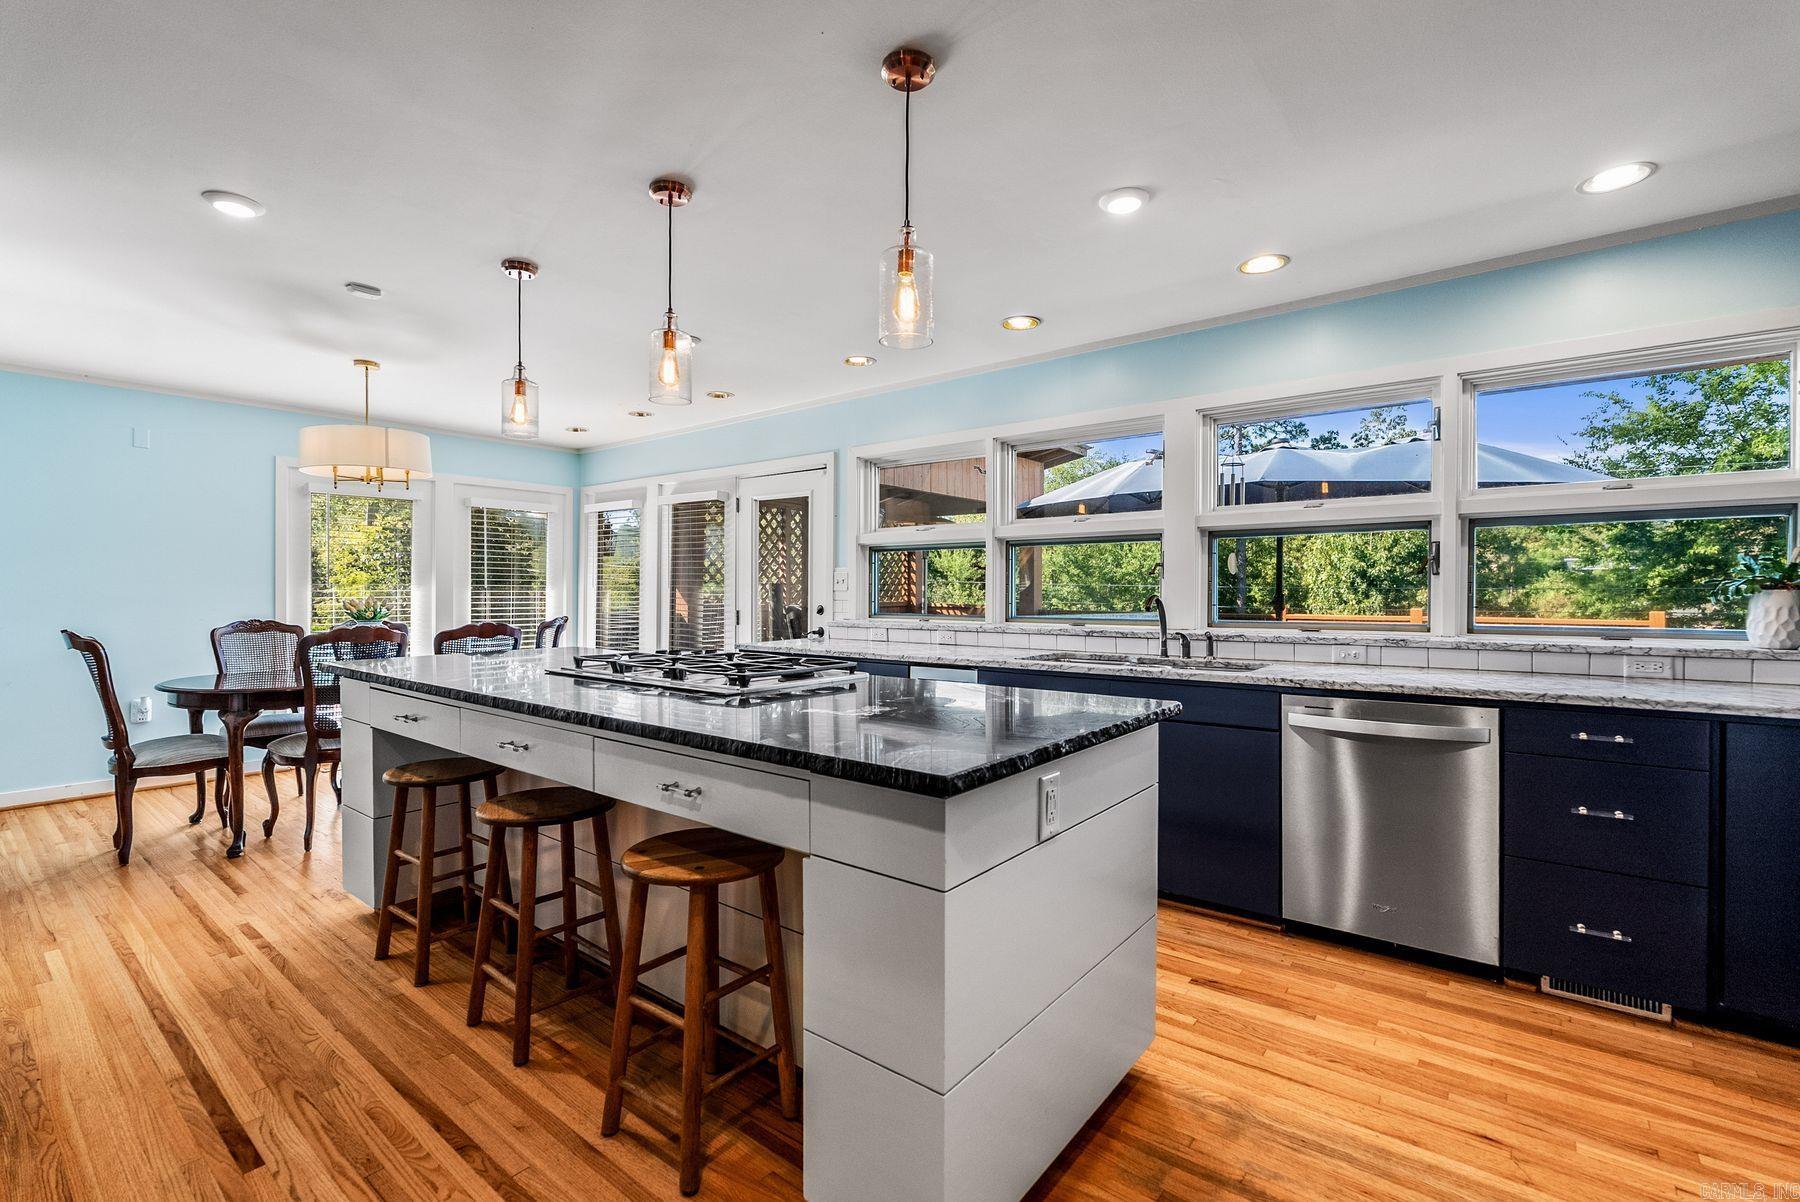
Bright kitchen with a large cooktop island, navy cabinets, wide windows, and adjoining dining area.
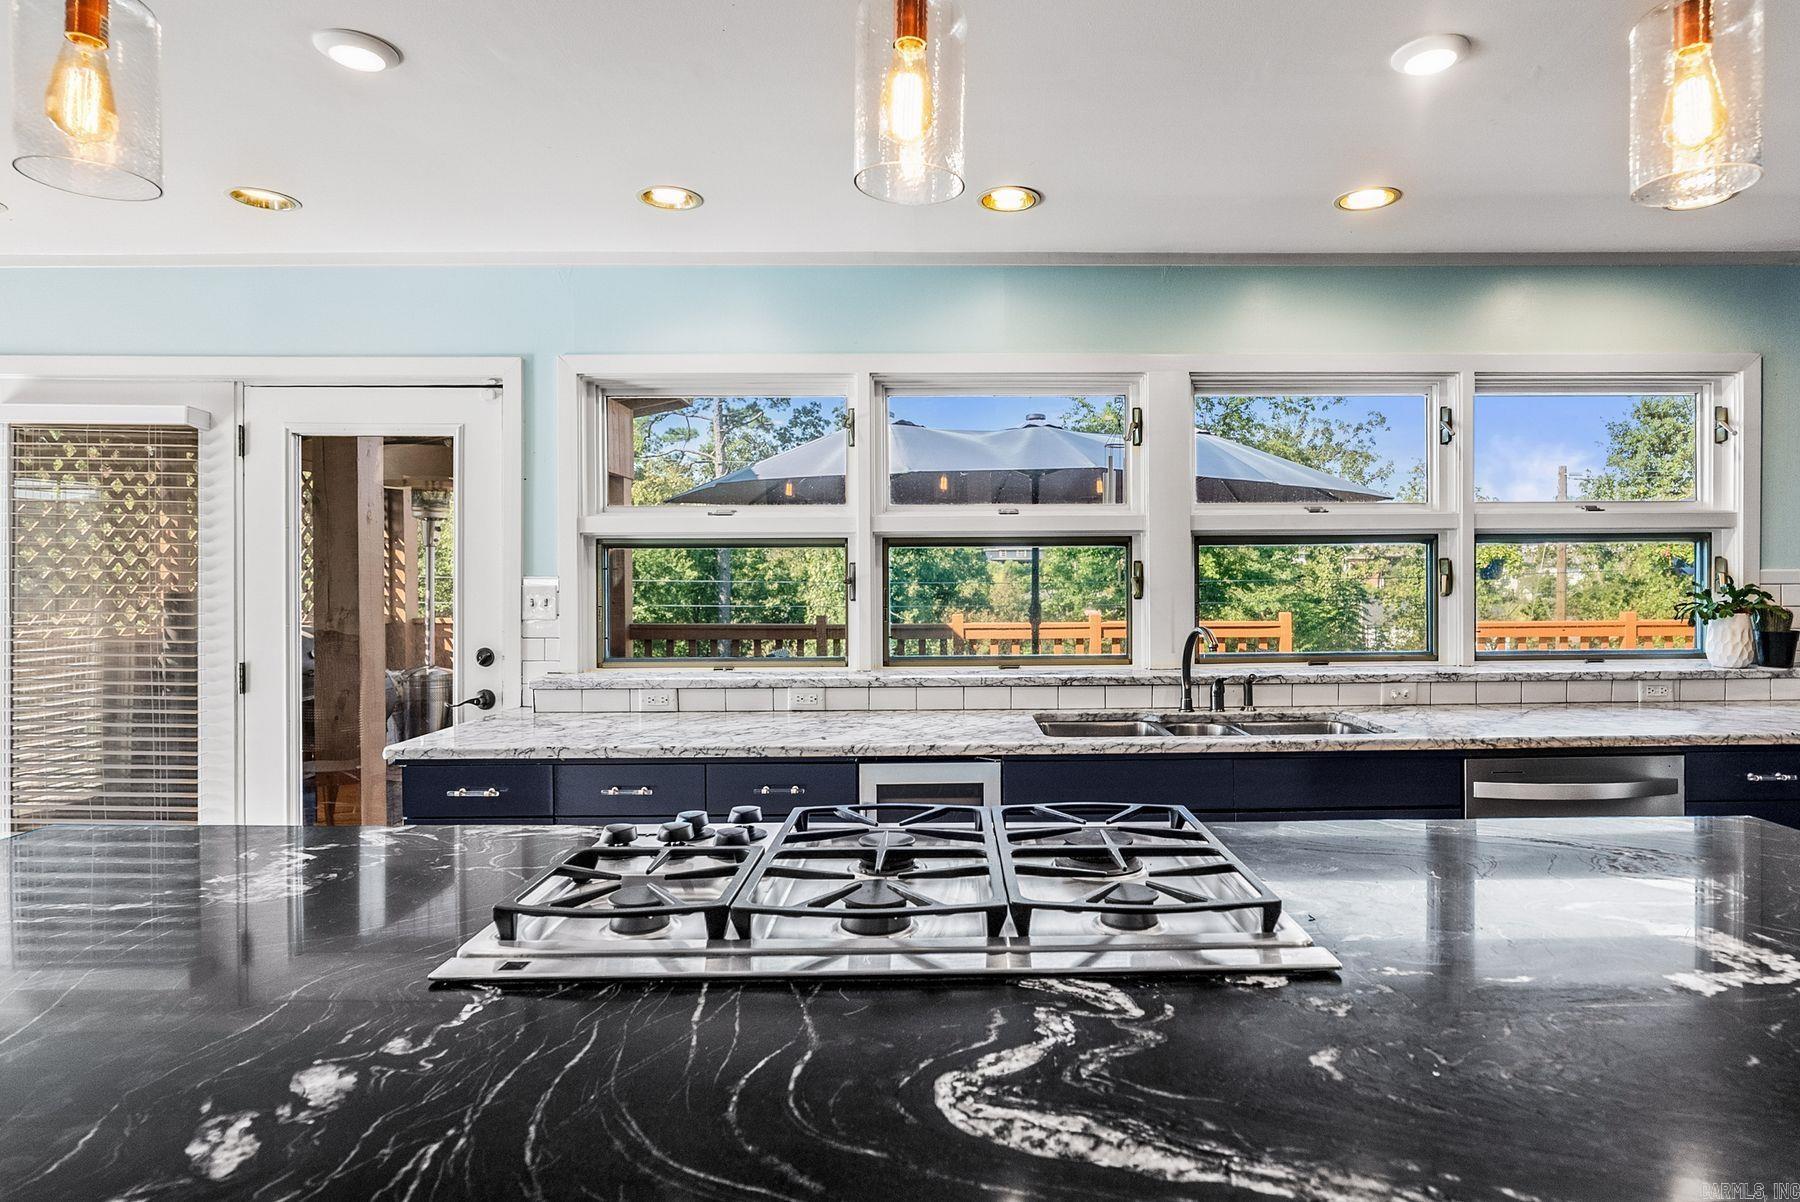
Kitchen with a marble island and gas cooktop, navy cabinets, and a row of windows.
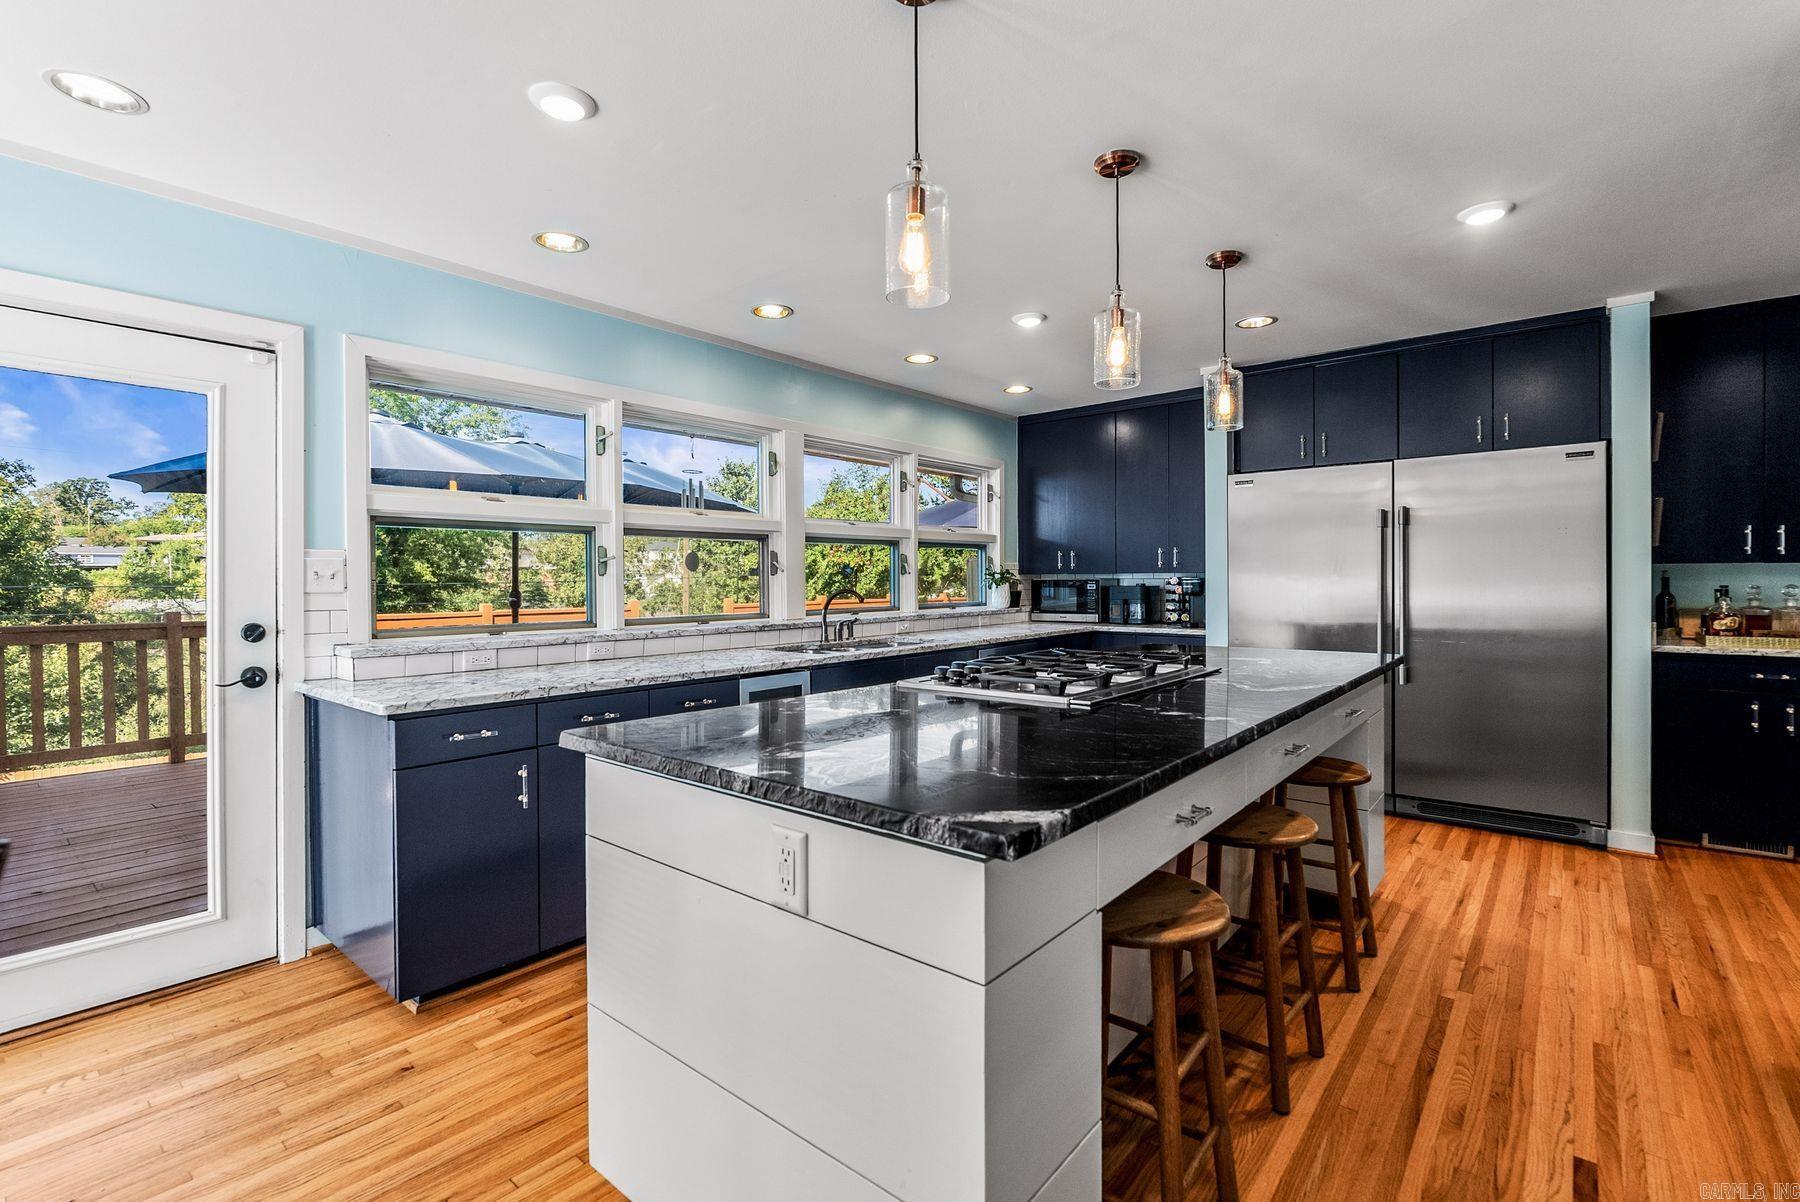
Kitchen with navy cabinets, a large stone island, stainless steel appliances, and windows overlooking a deck.
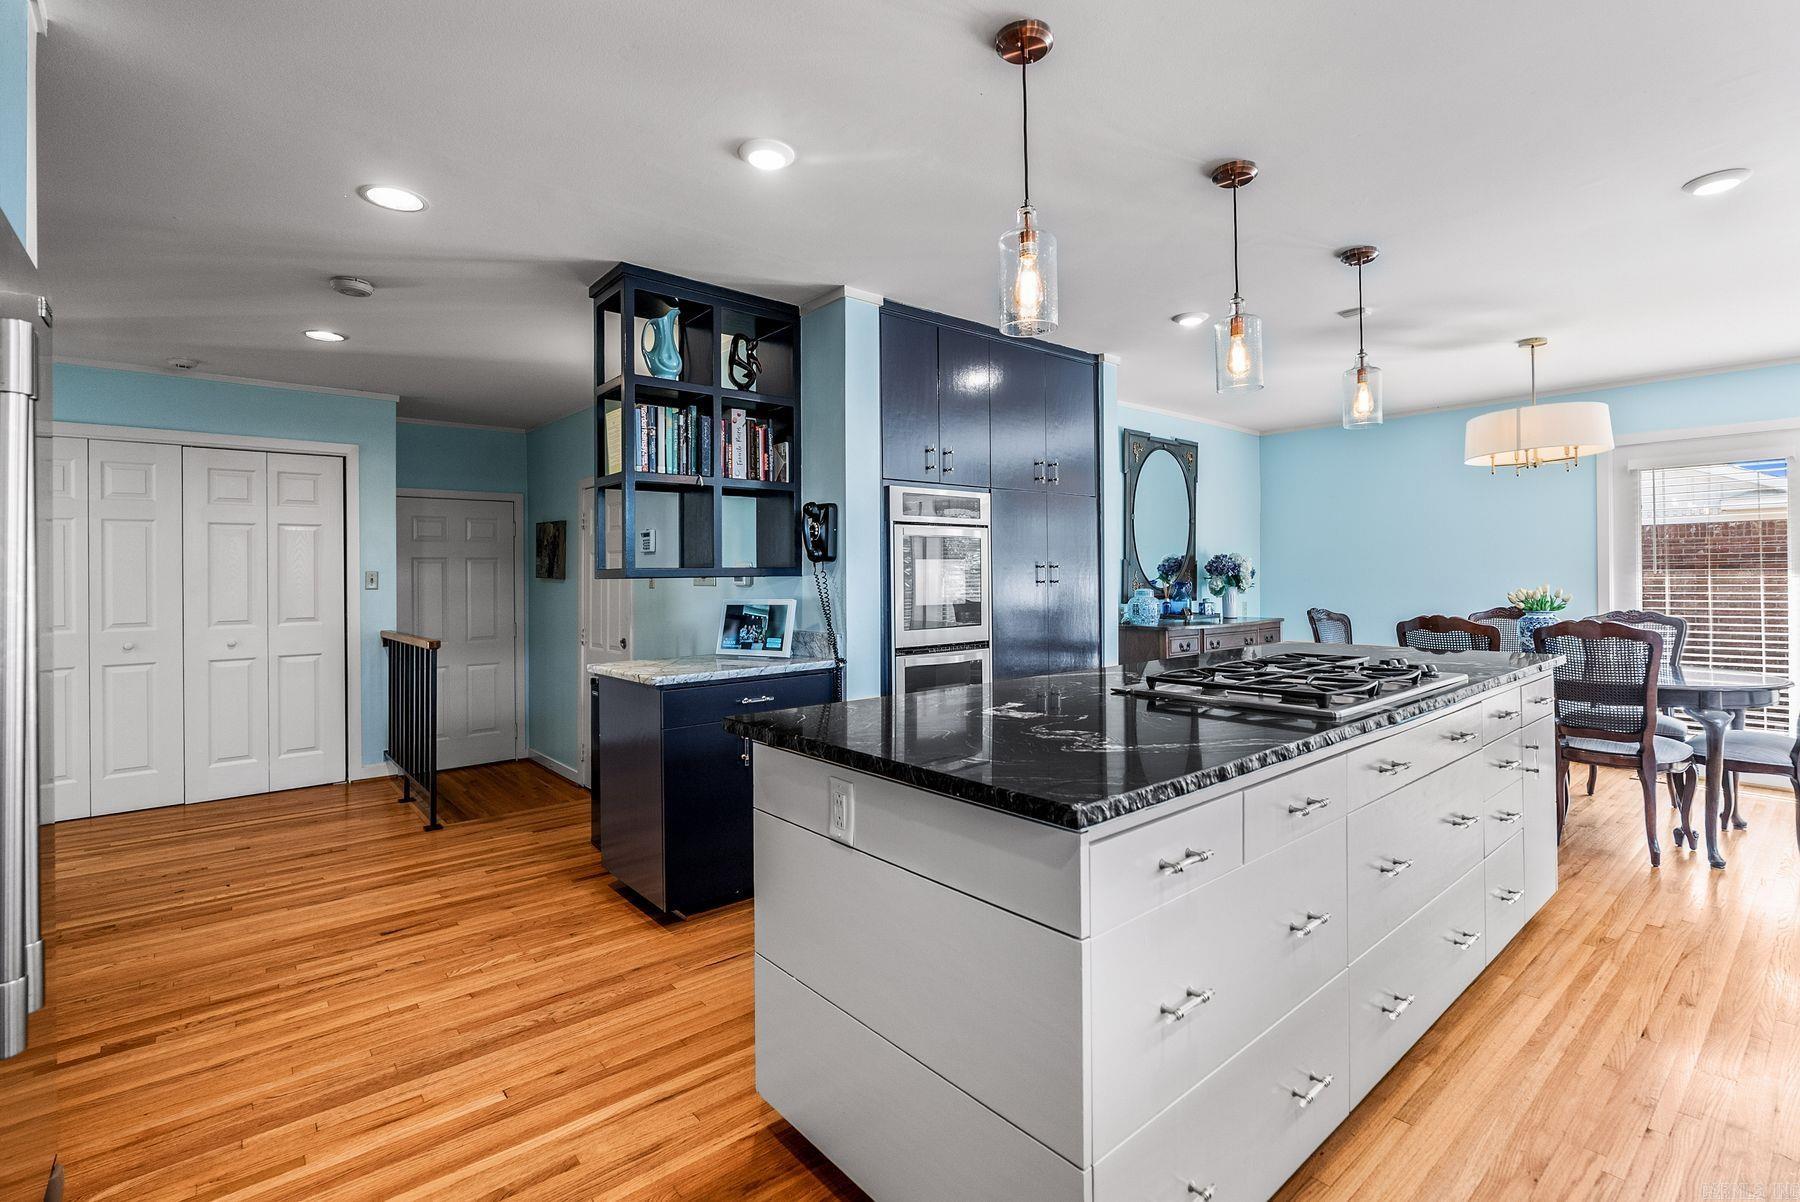
Kitchen with a large marble-topped island, gas cooktop, dark blue cabinets, and hardwood floors.
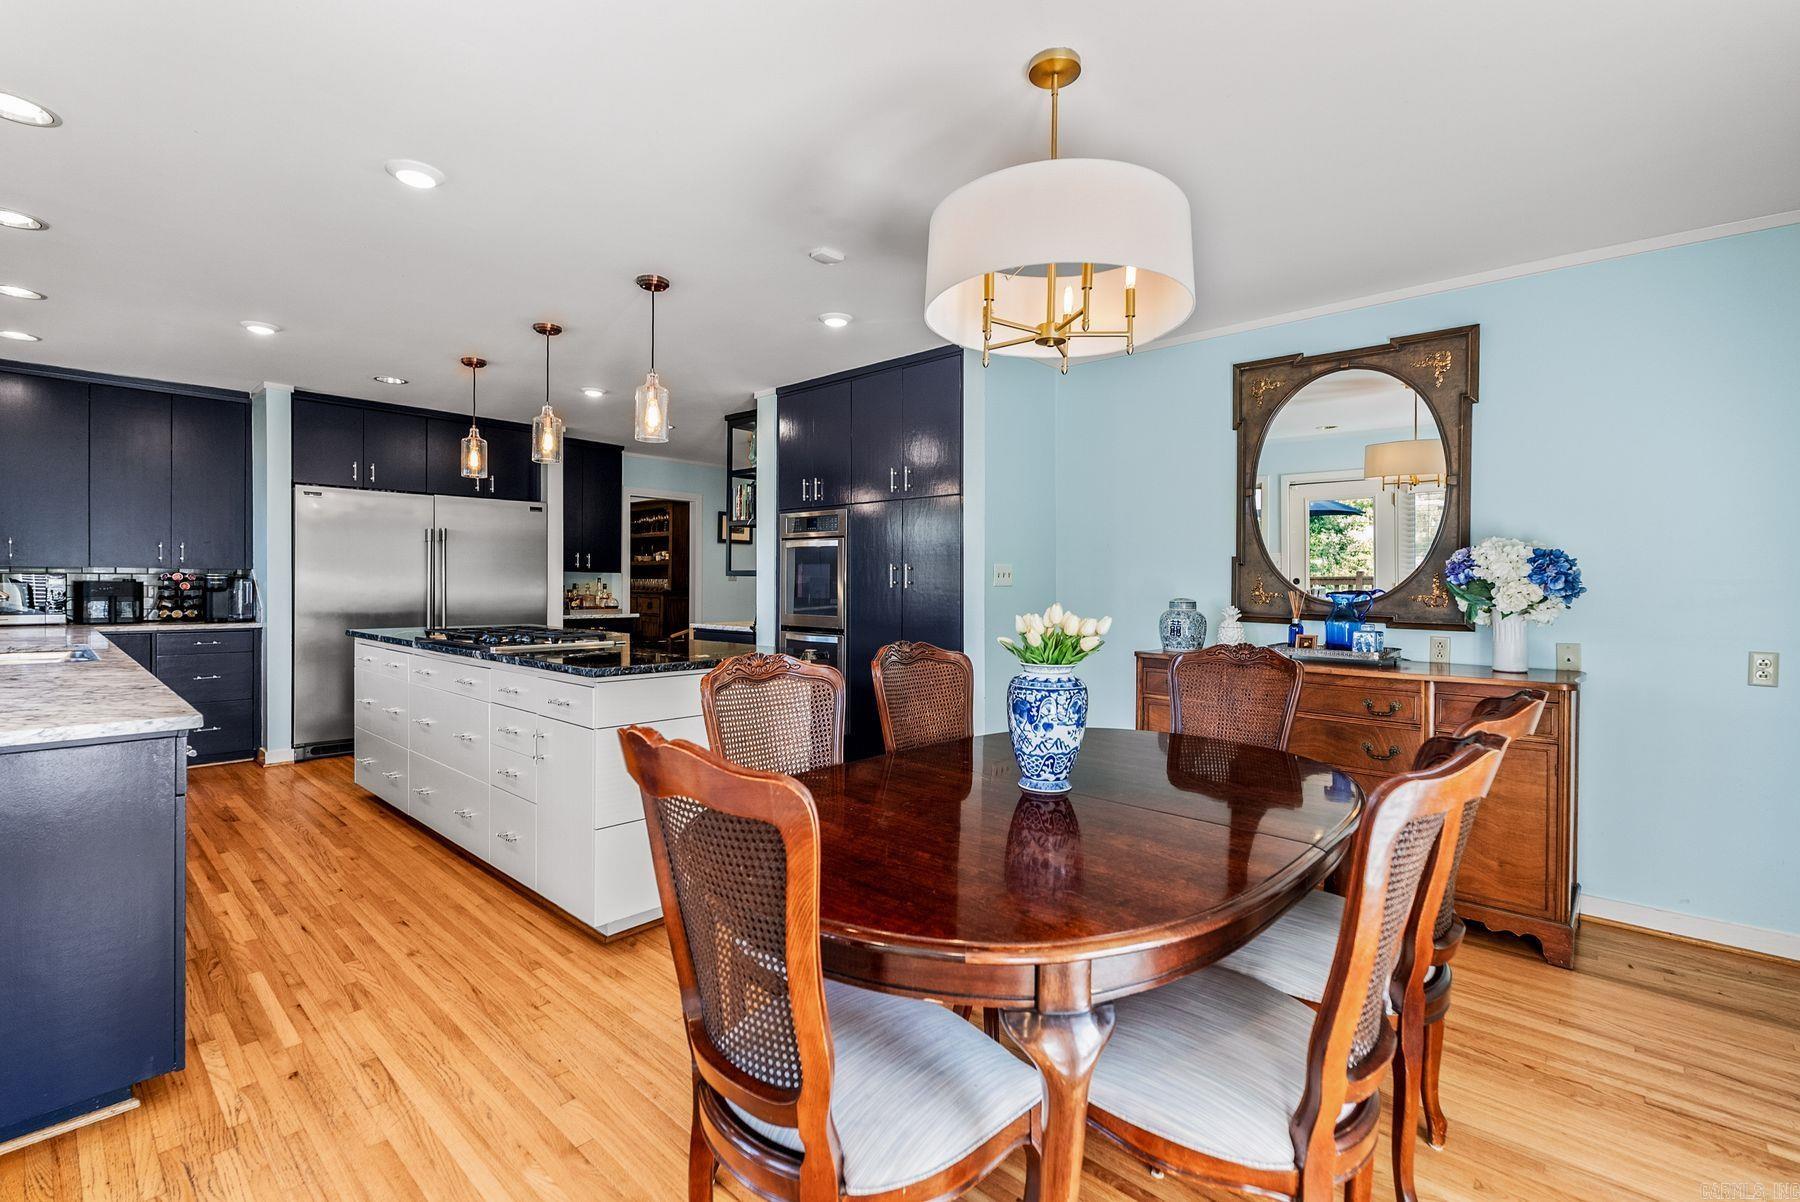
Kitchen and dining area with navy cabinets, a white island, hardwood floors, and a large oval wooden table.
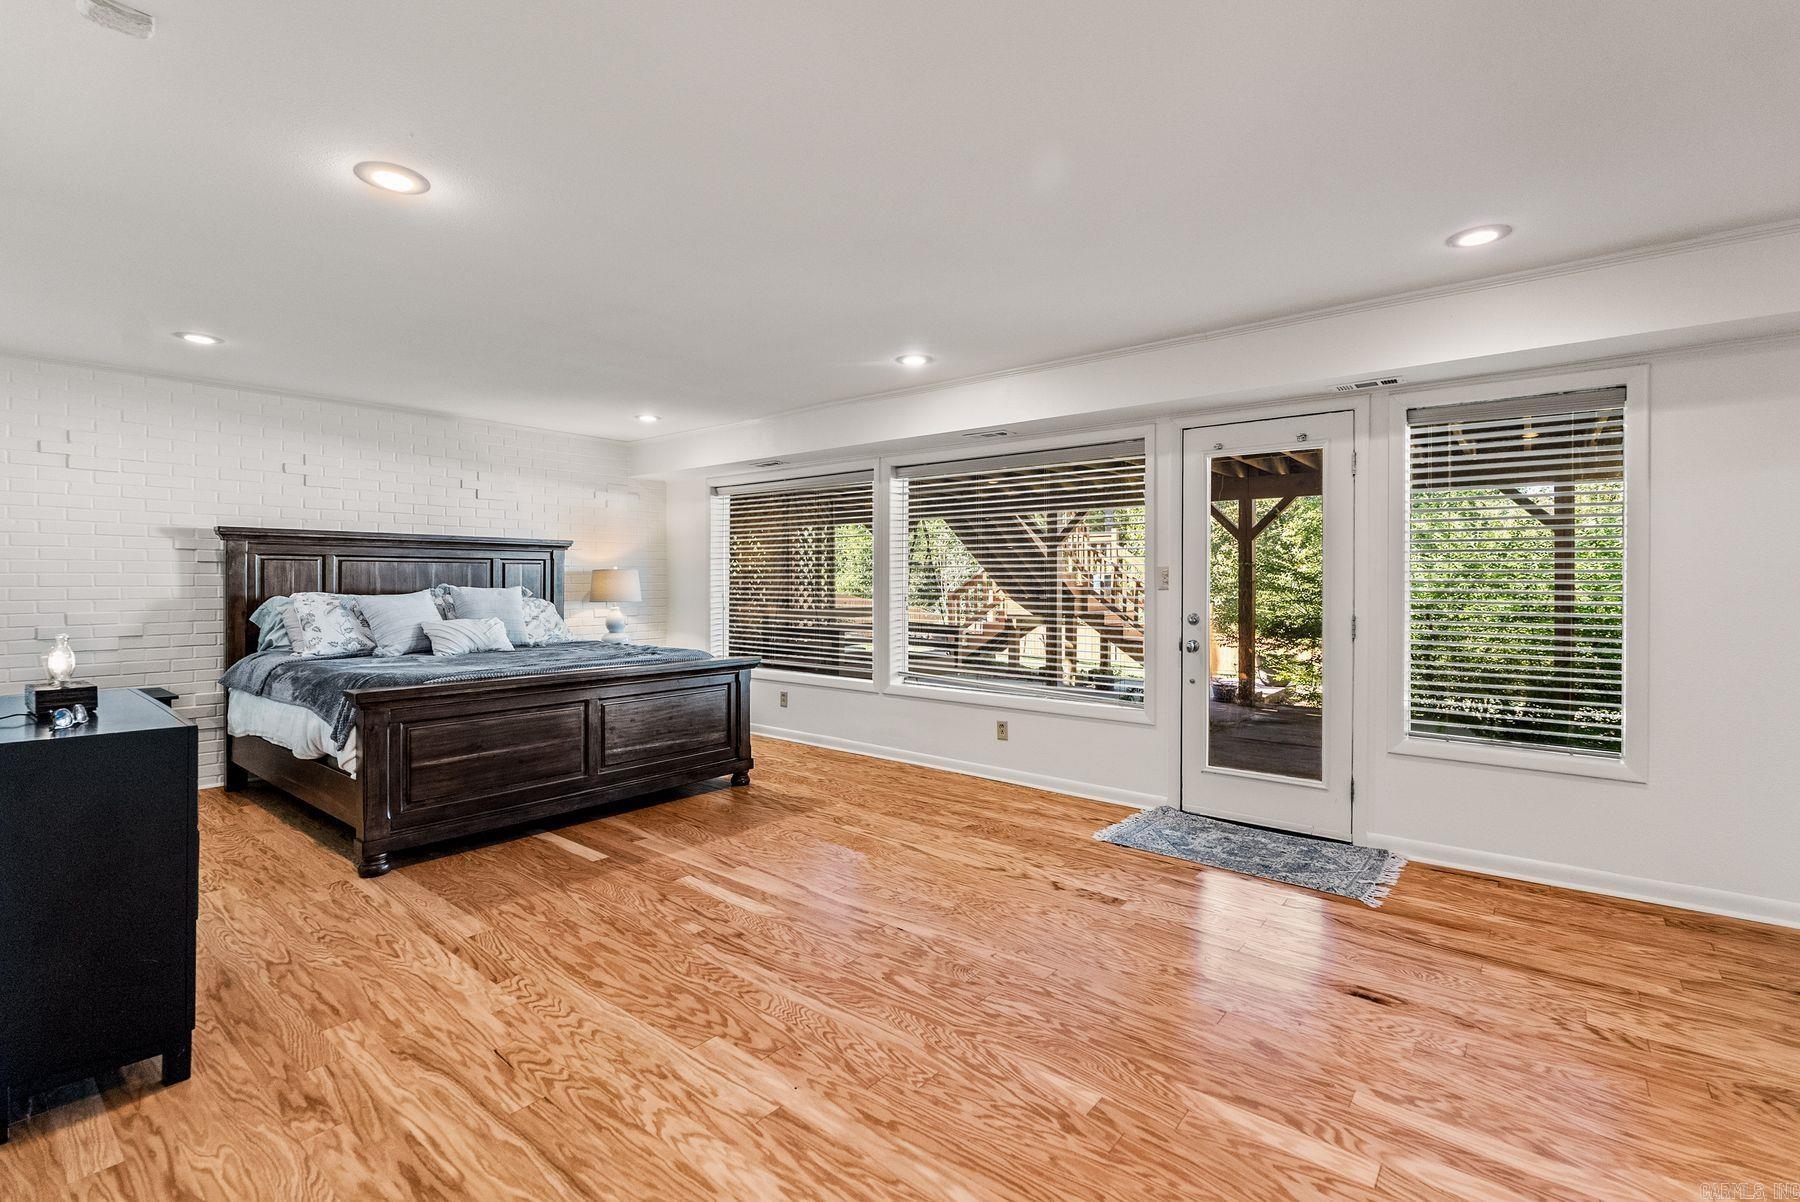
Bedroom with a dark wood bed, white brick accent wall, hardwood floors, and windows overlooking a covered deck.
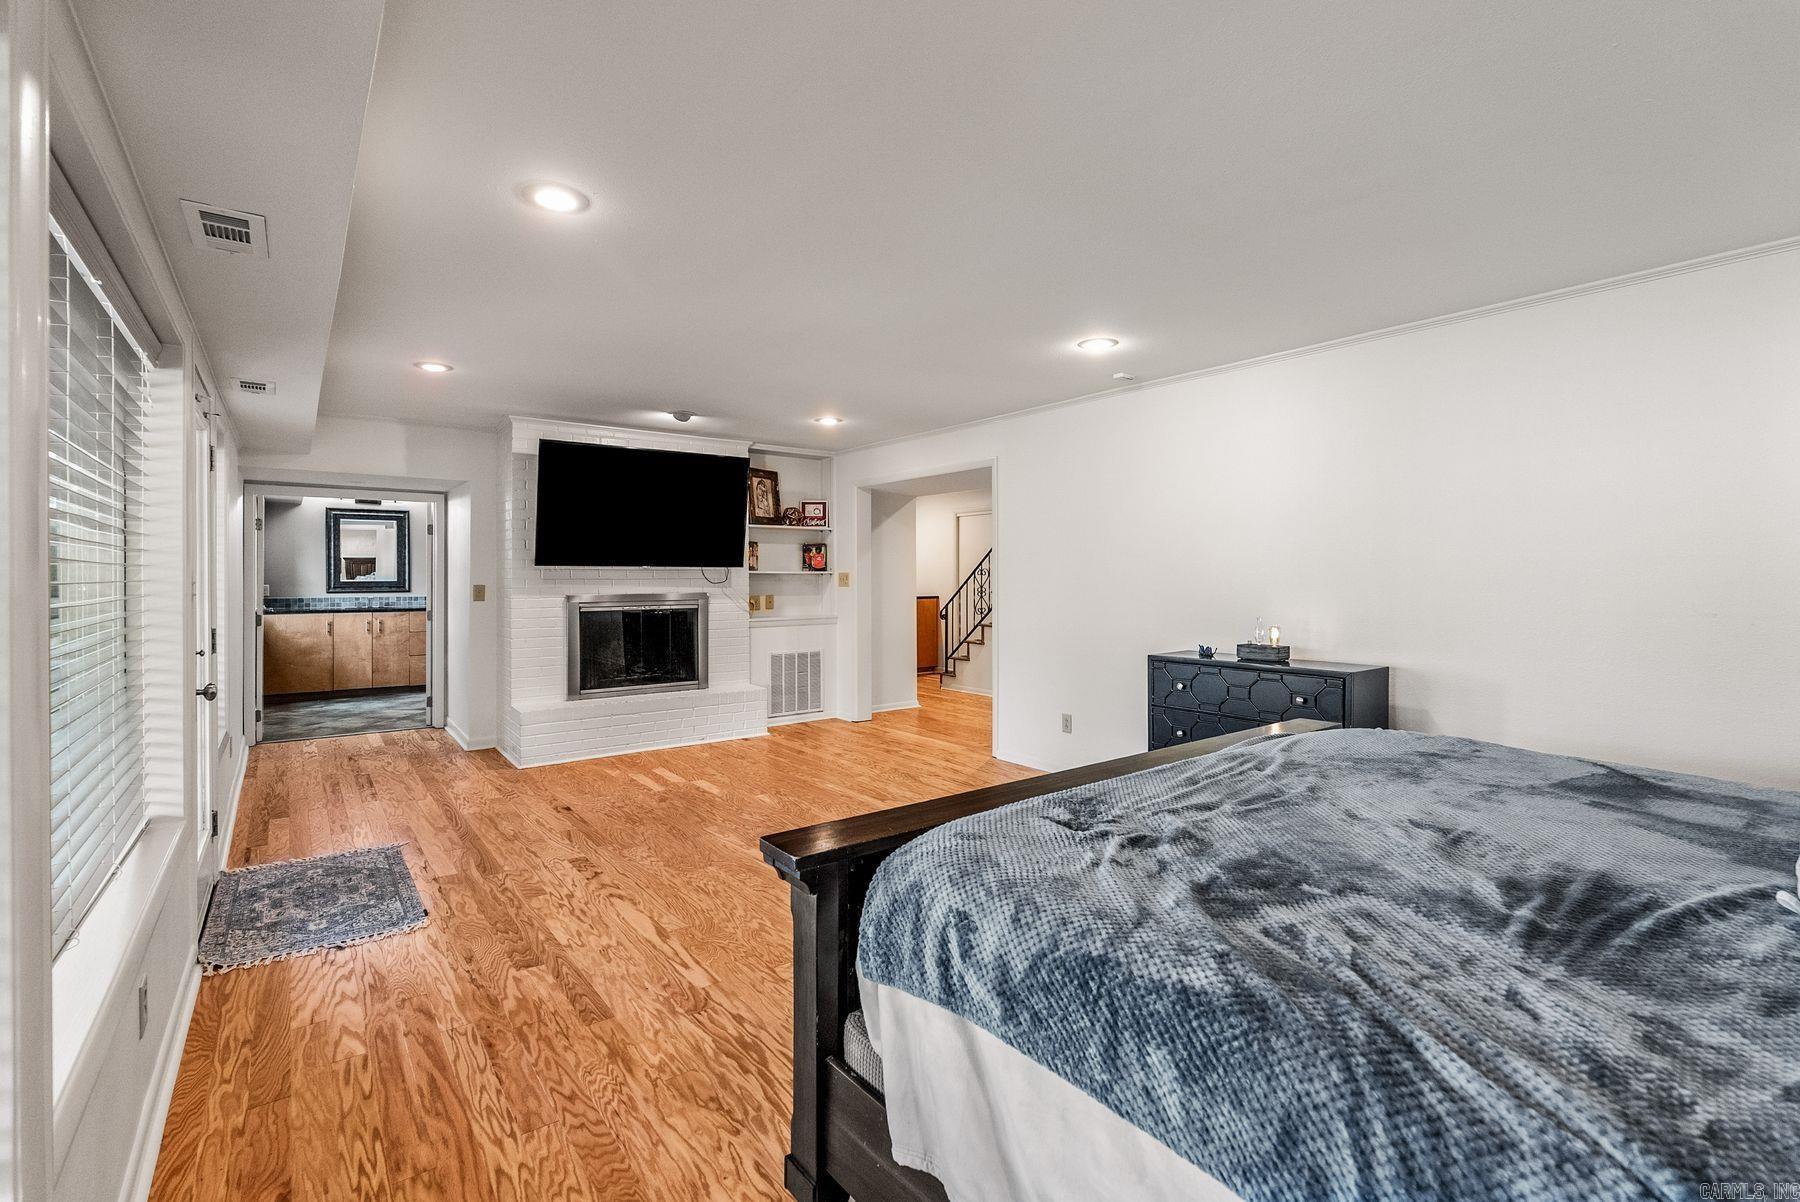
Bedroom with wood floors, a white brick fireplace, and a wall-mounted television.
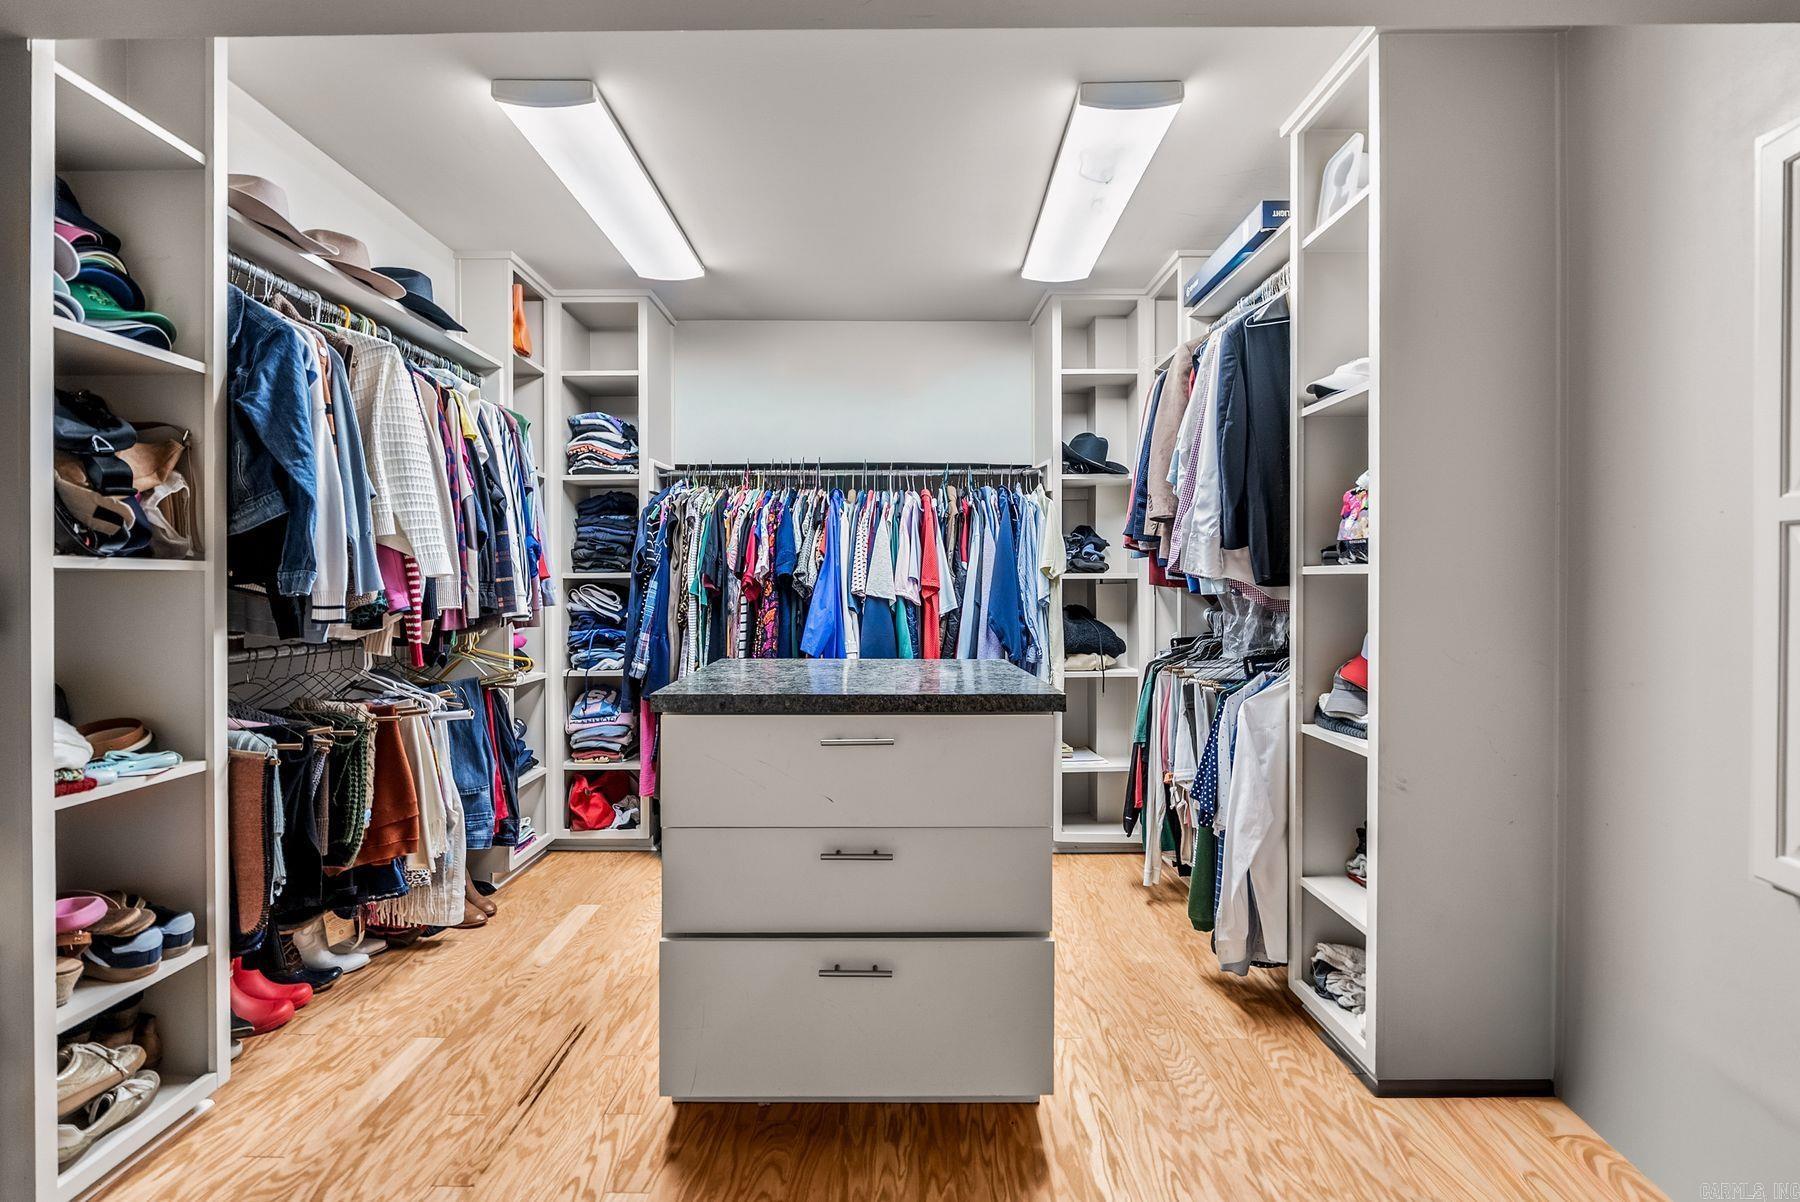
Walk-in closet with extensive built-in storage, clothing, and a central island.
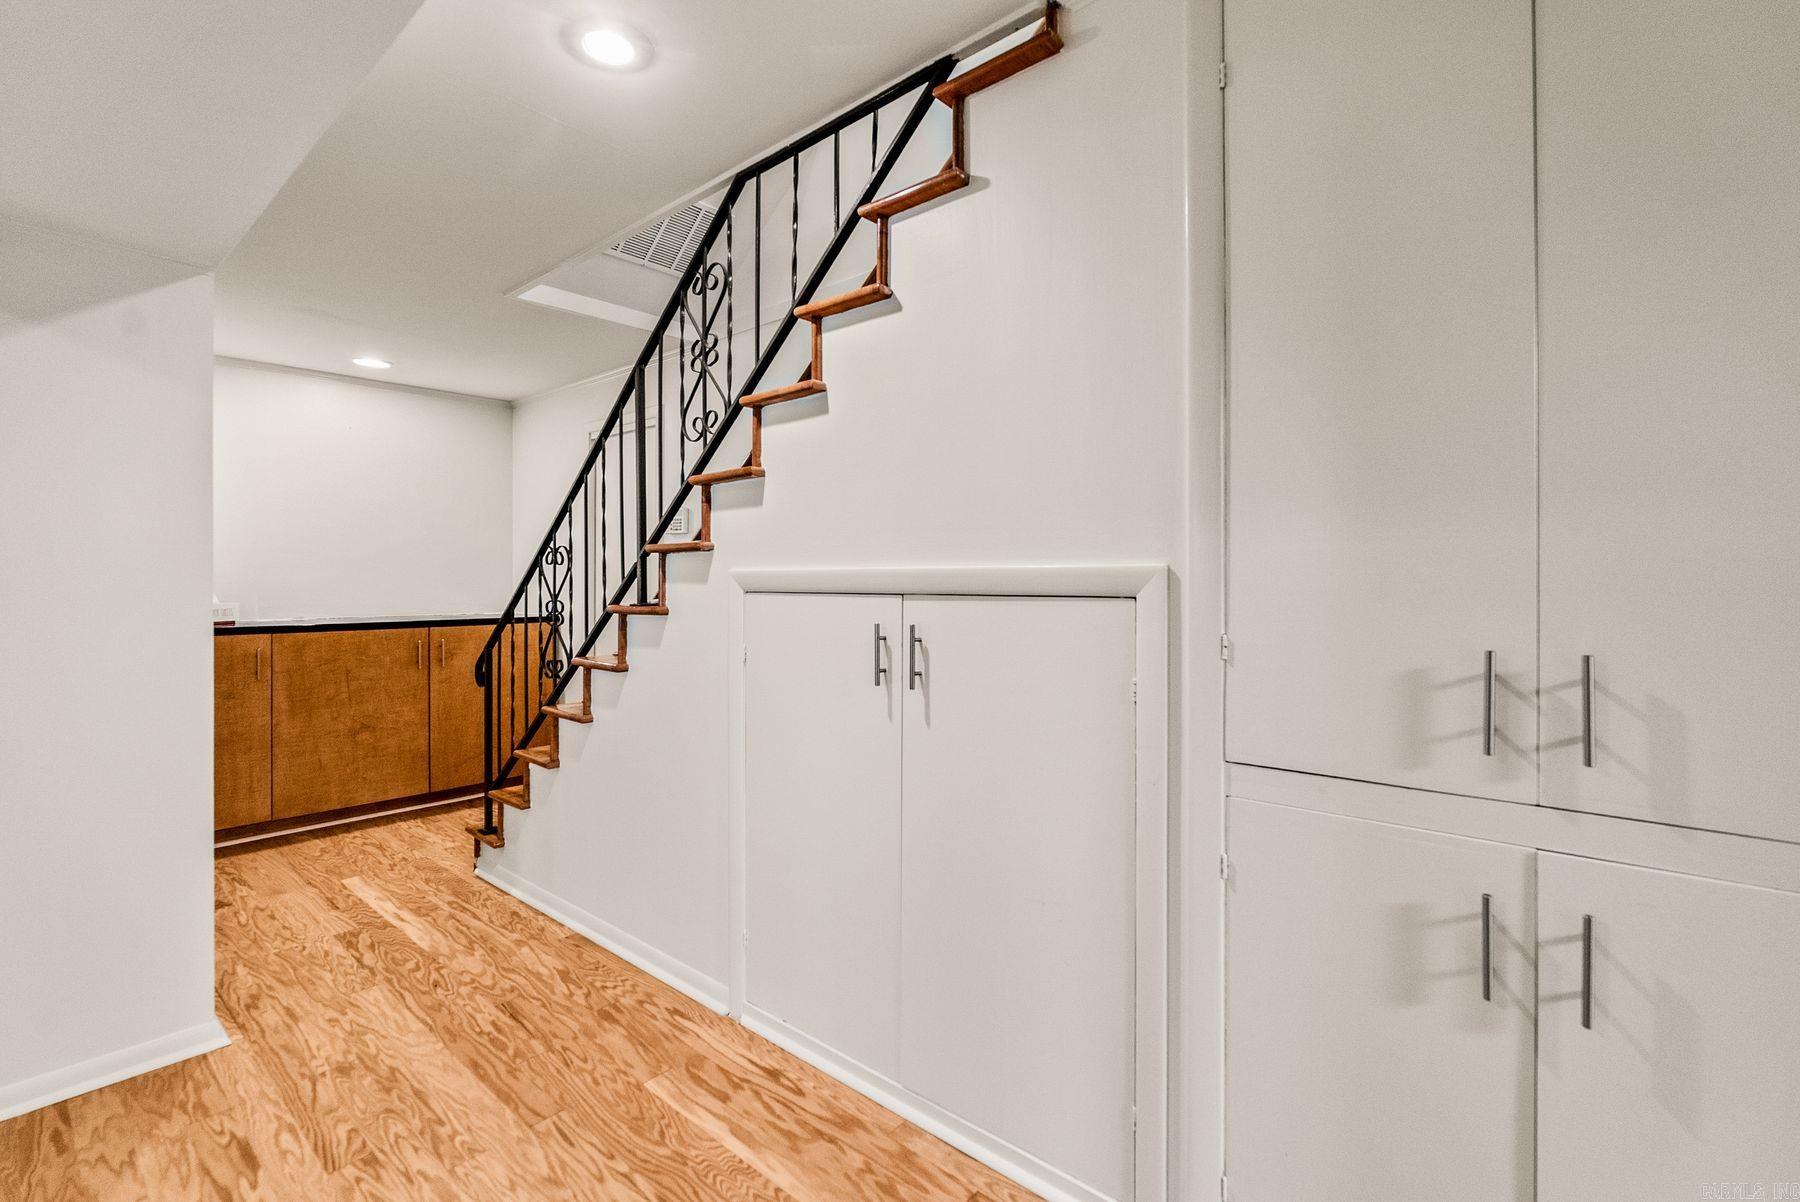
Lower-level hallway with a narrow wood-tread staircase, black railing, and built-in cabinets.
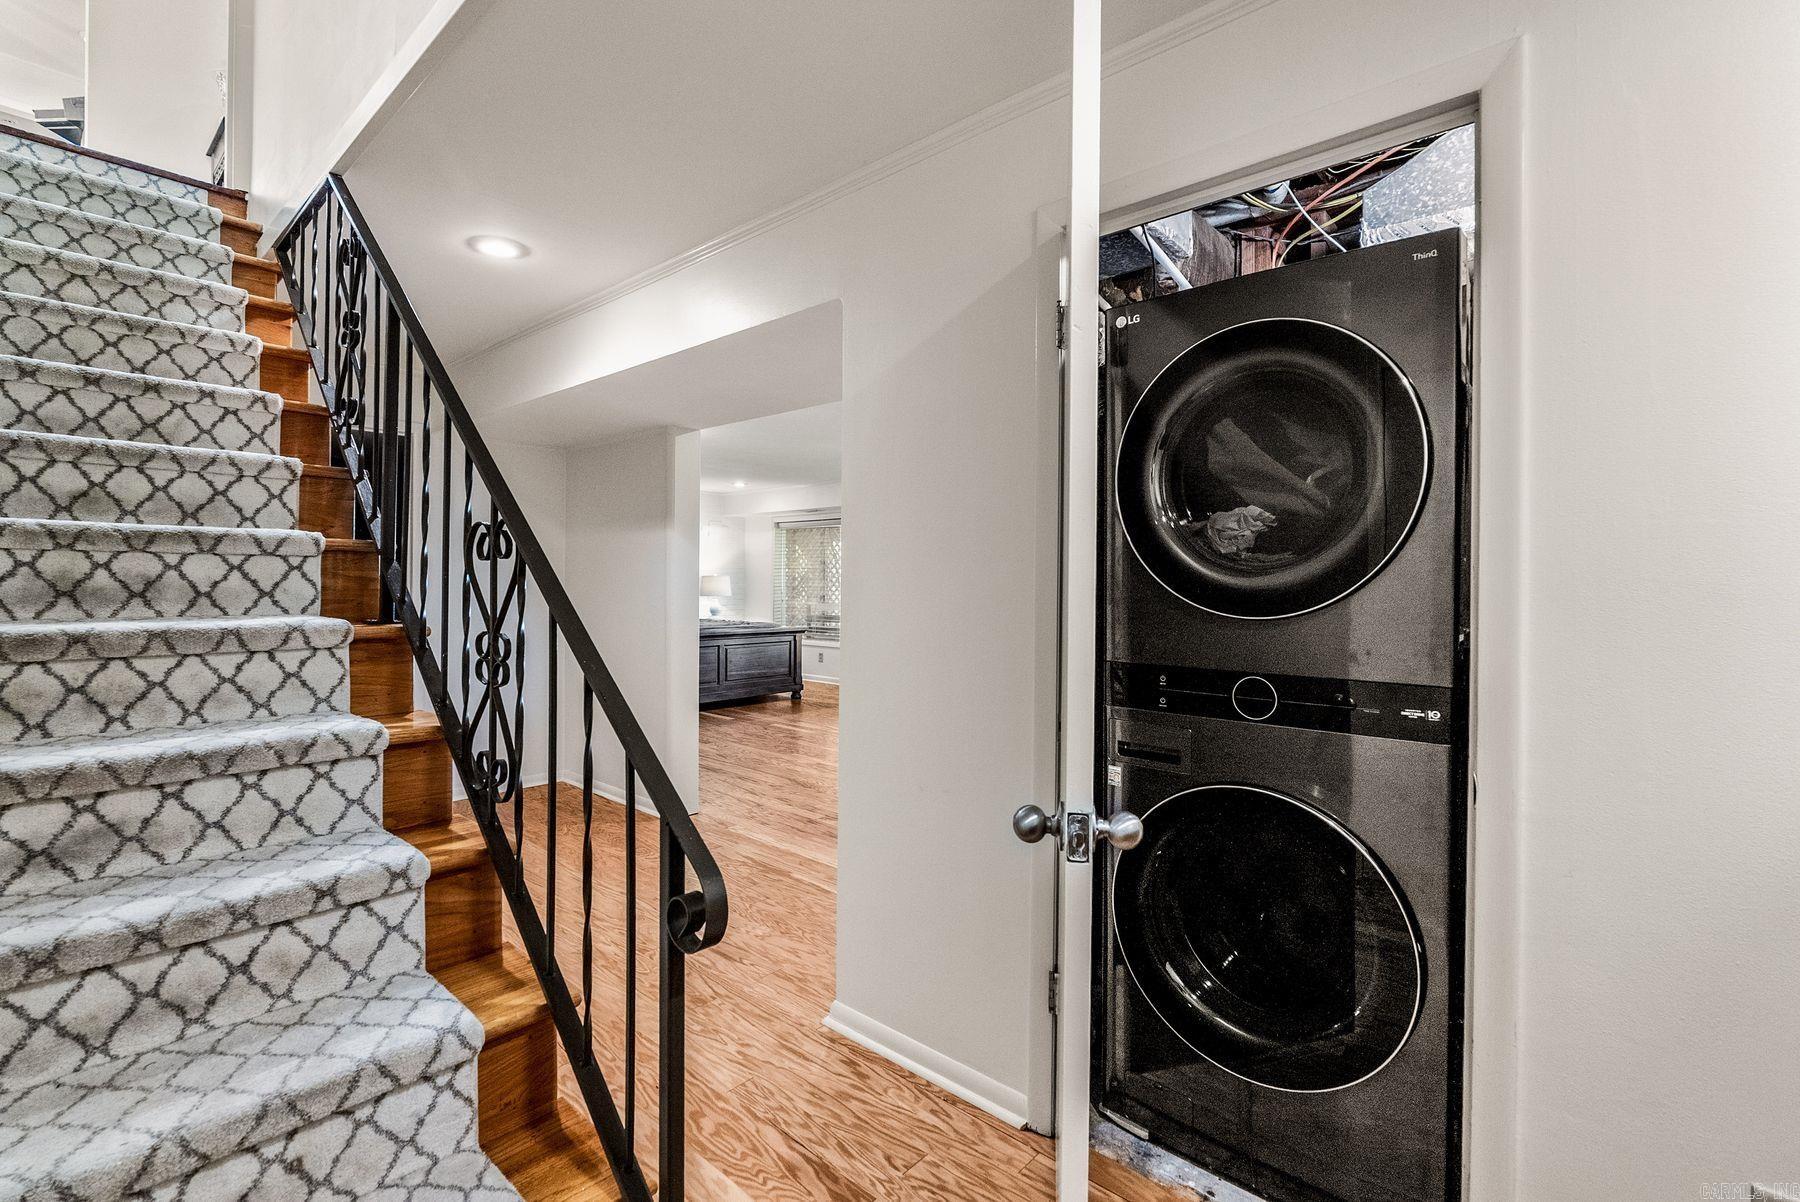
Carpeted staircase with wrought-iron railing beside a closet with stacked washer and dryer.
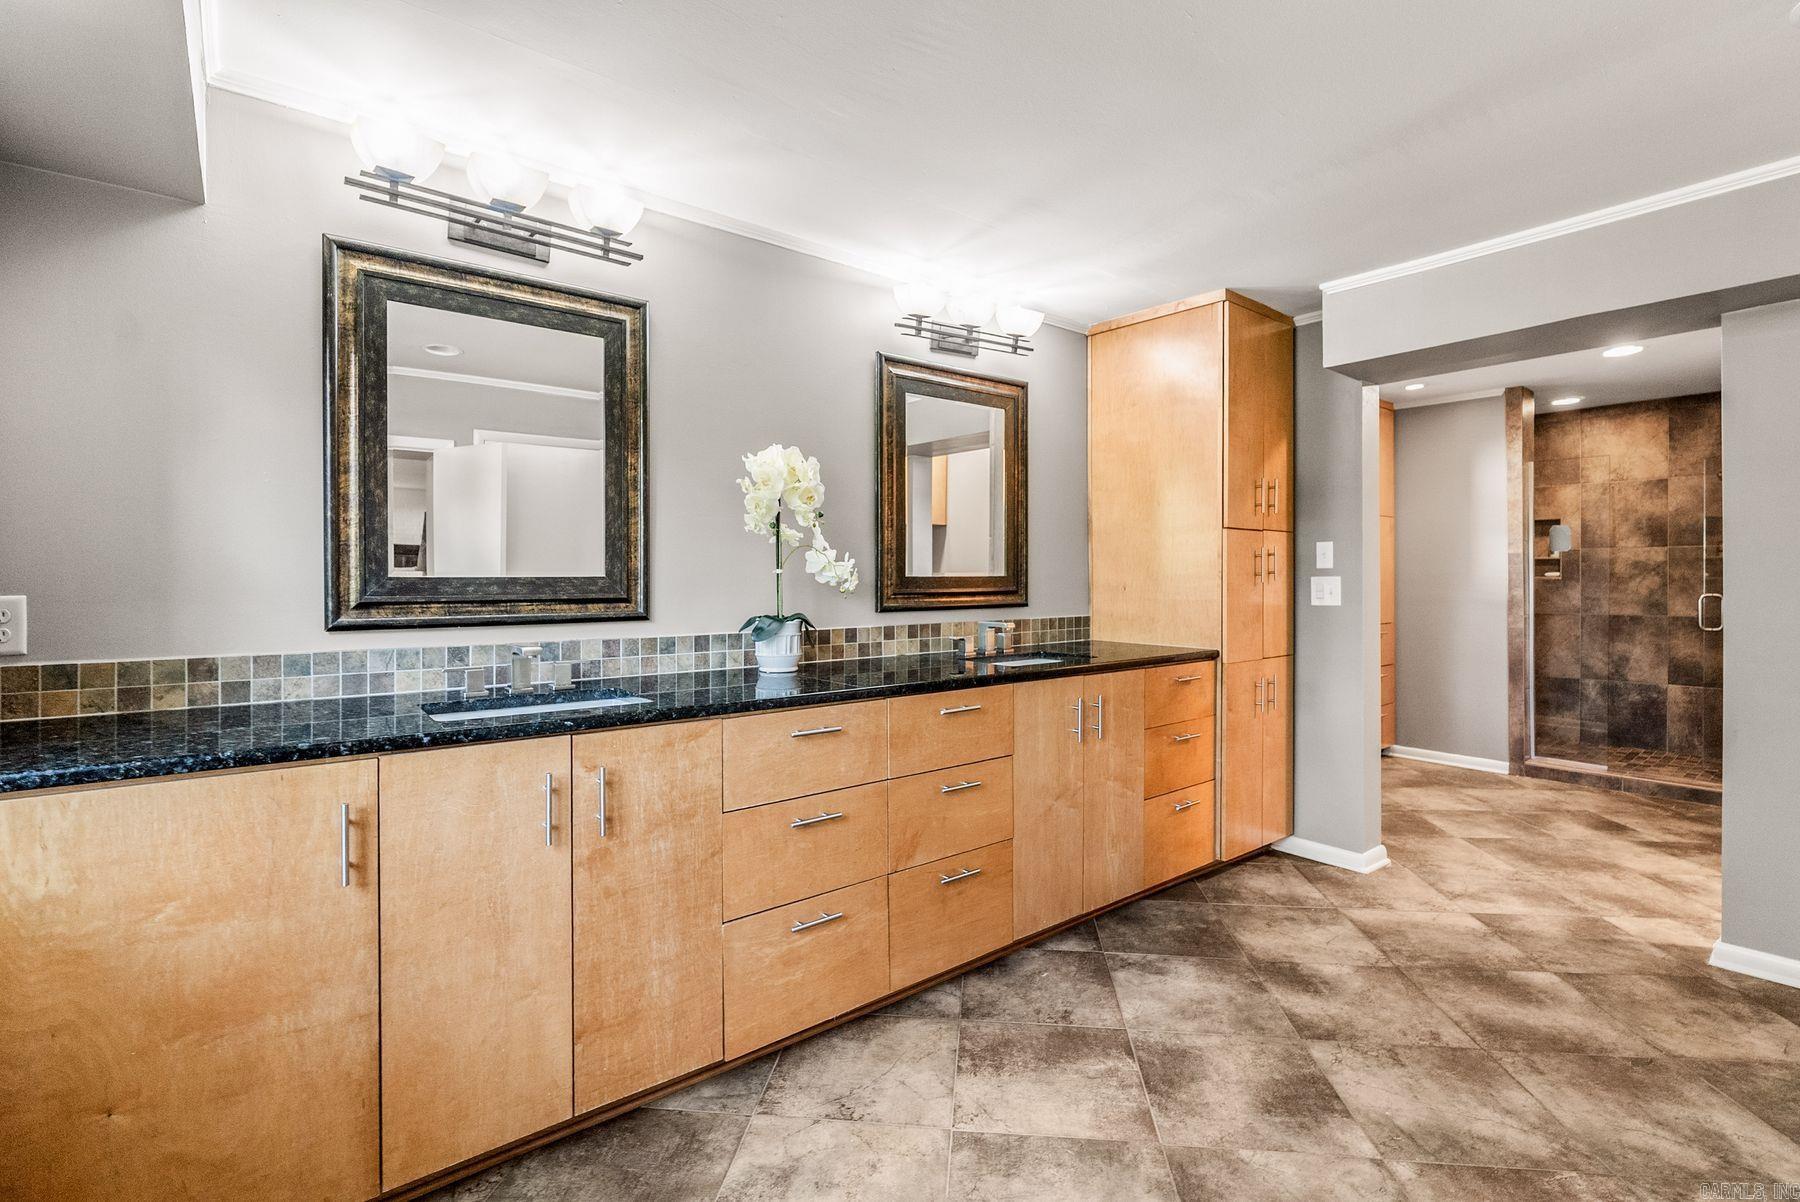
Bathroom vanity with light-wood cabinets and a black countertop beside a glass-enclosed shower.
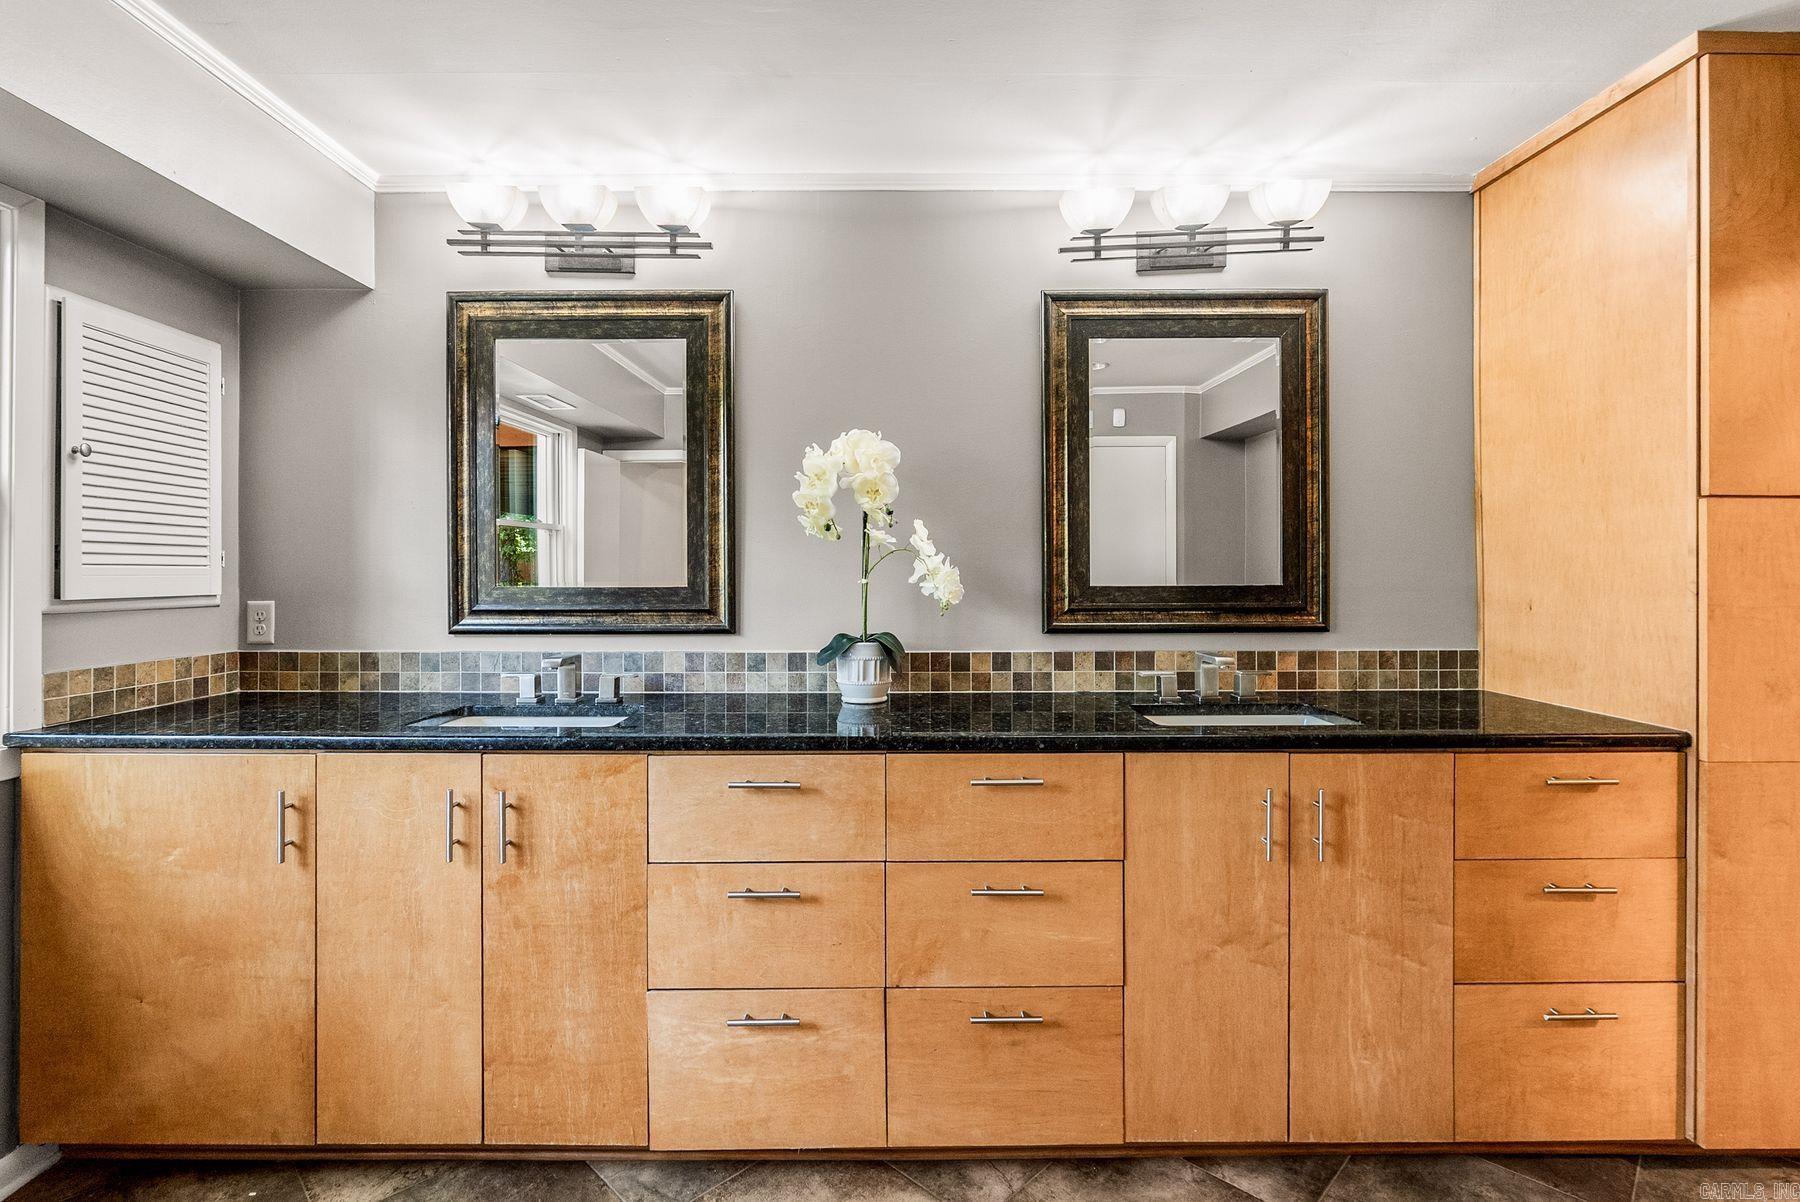
Bathroom vanity with double sinks, light wood cabinets, and two framed mirrors.
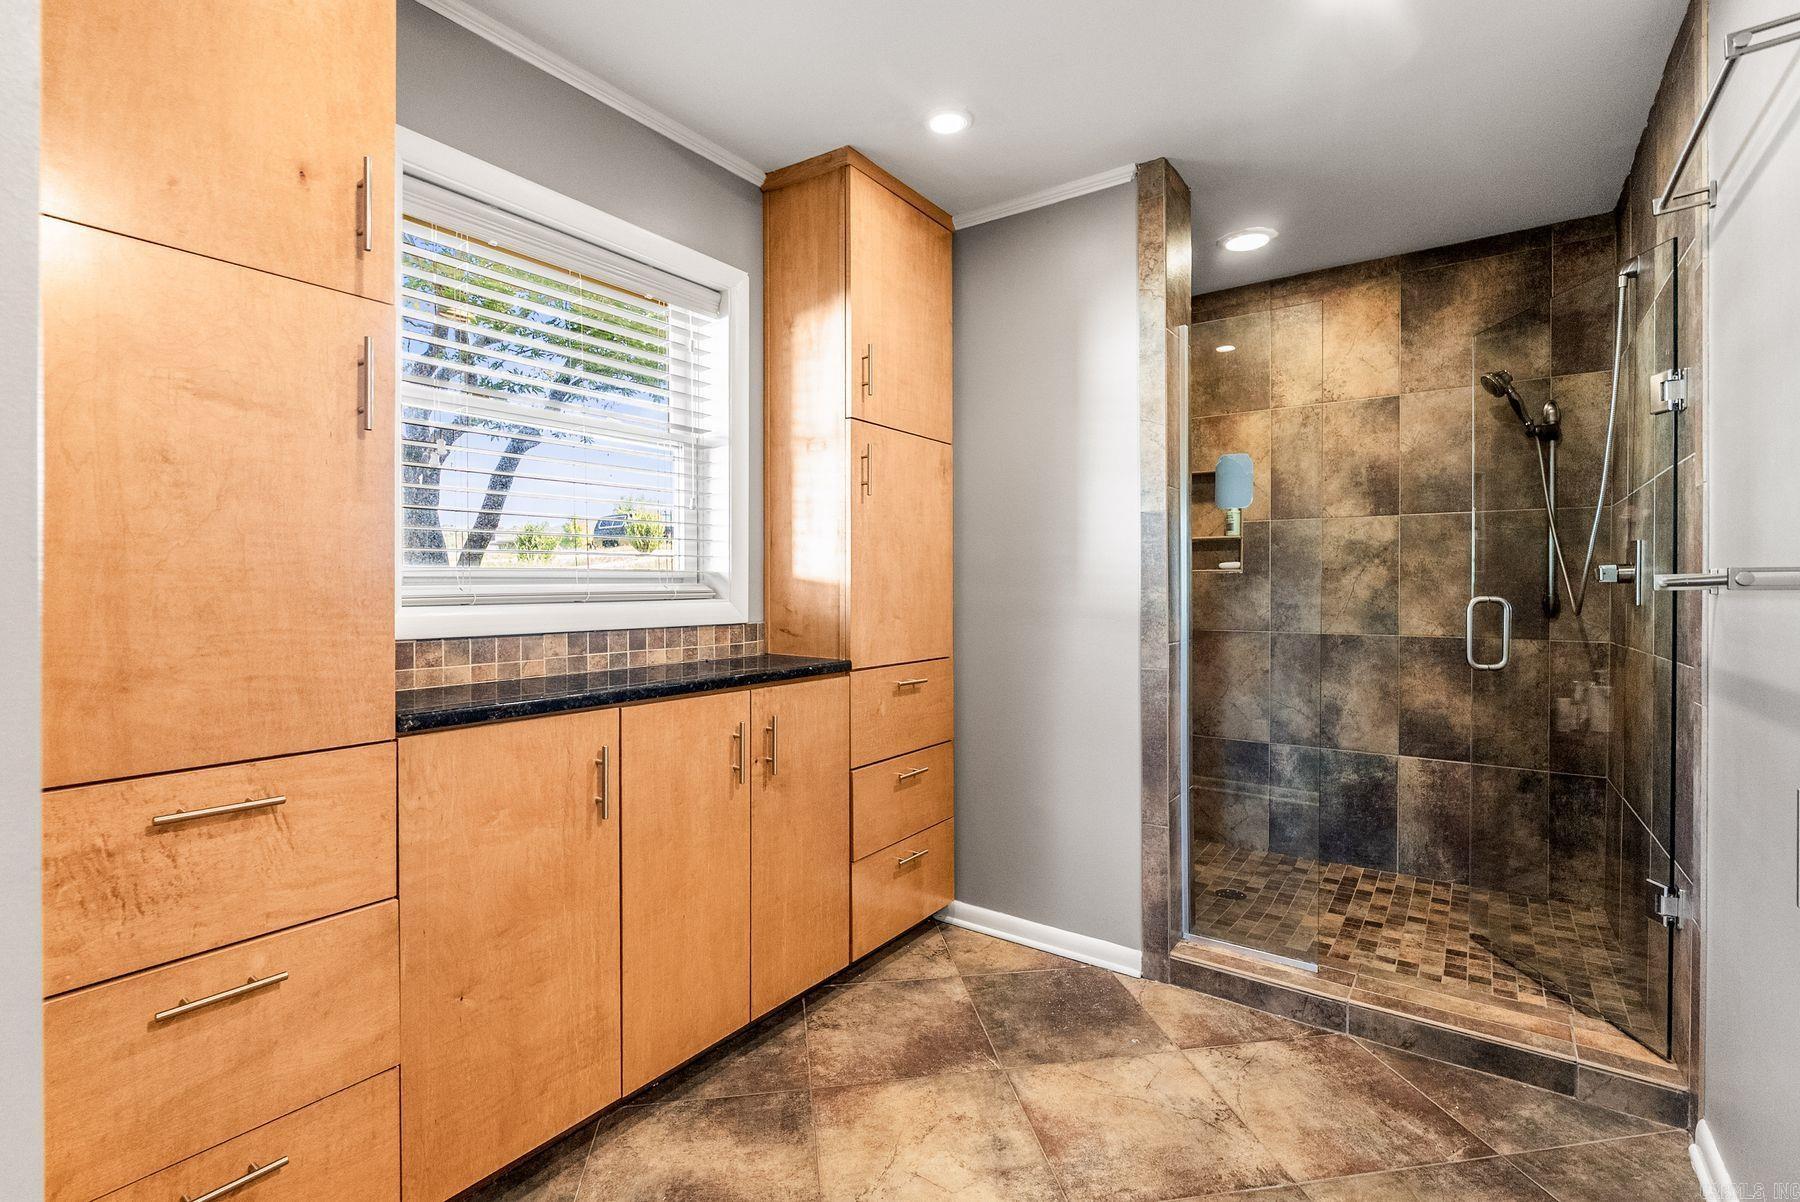
Bathroom with light wood cabinetry and a glass-enclosed, brown-tiled walk-in shower.
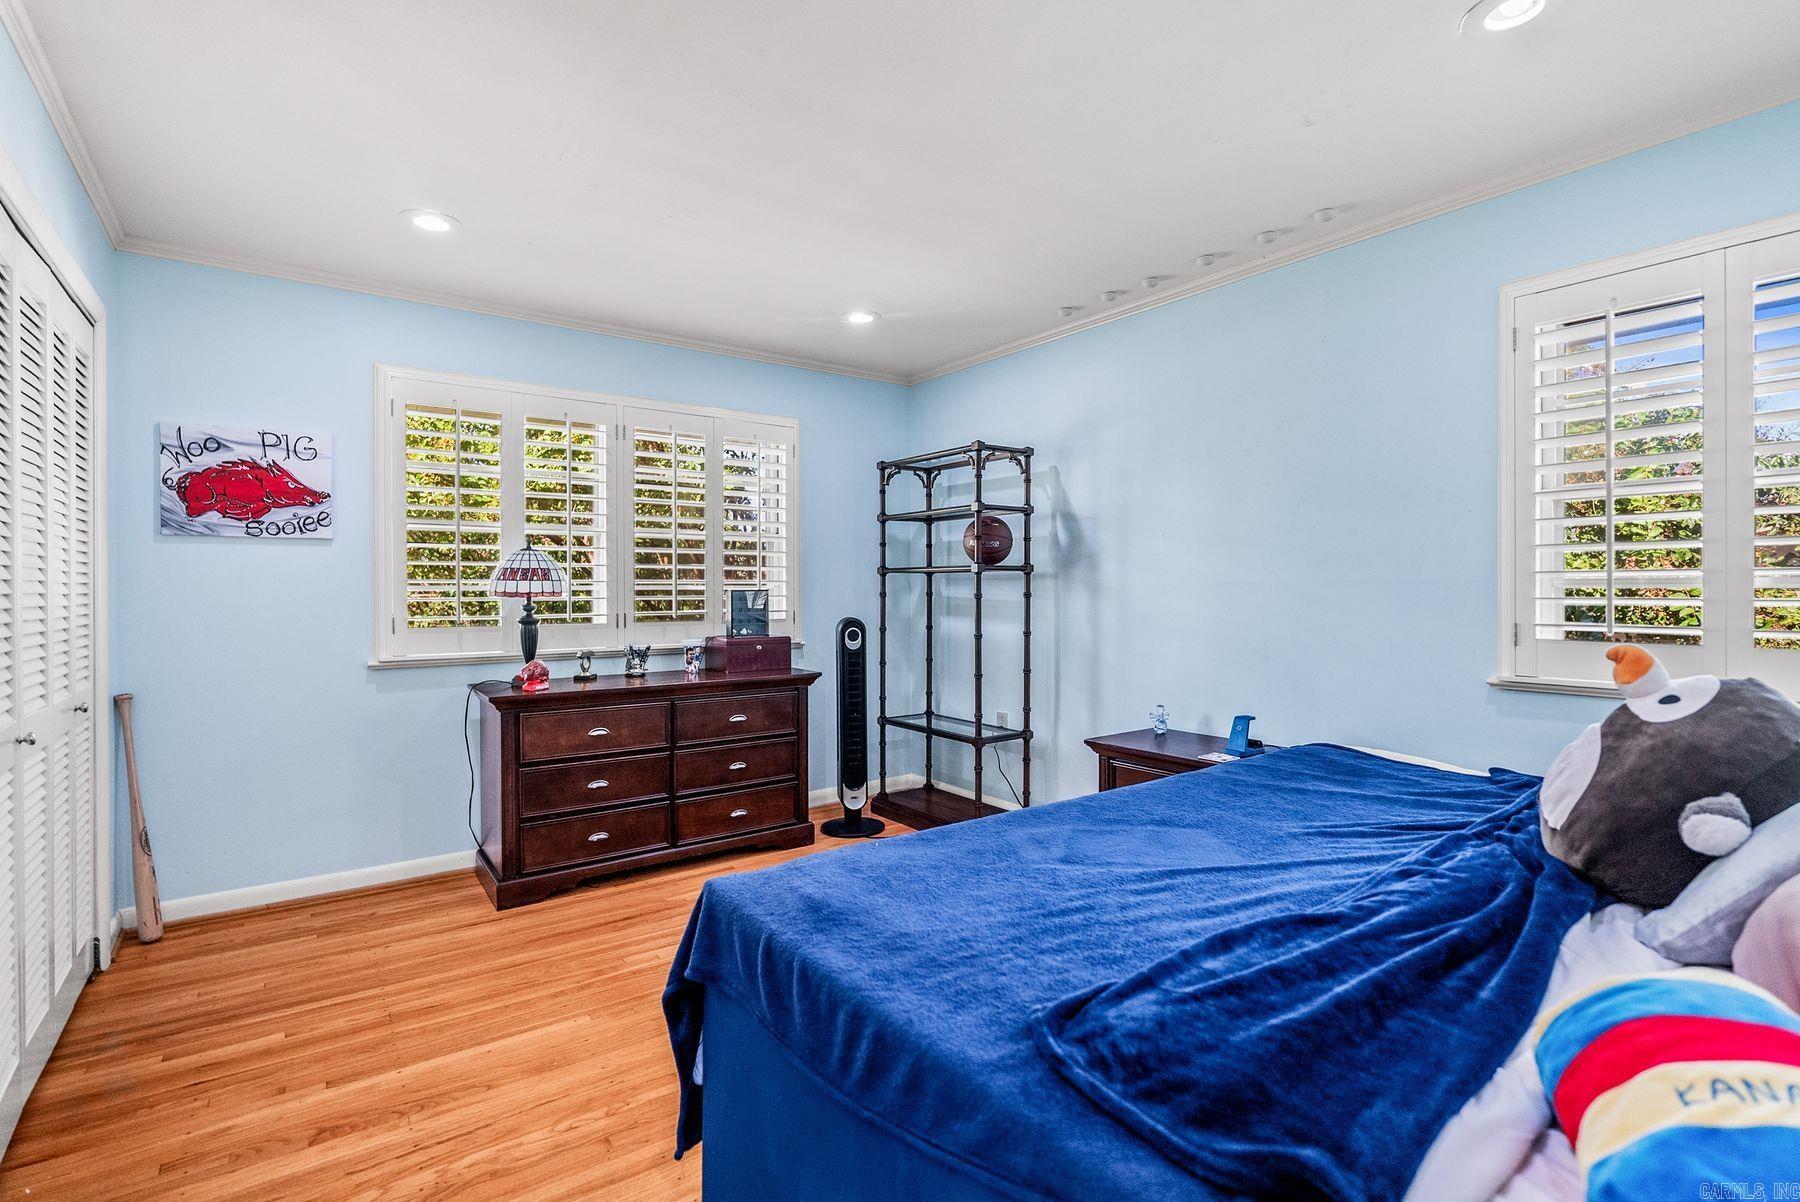
Bedroom with blue walls, hardwood floors, plantation shutters, and a bed covered in blue.
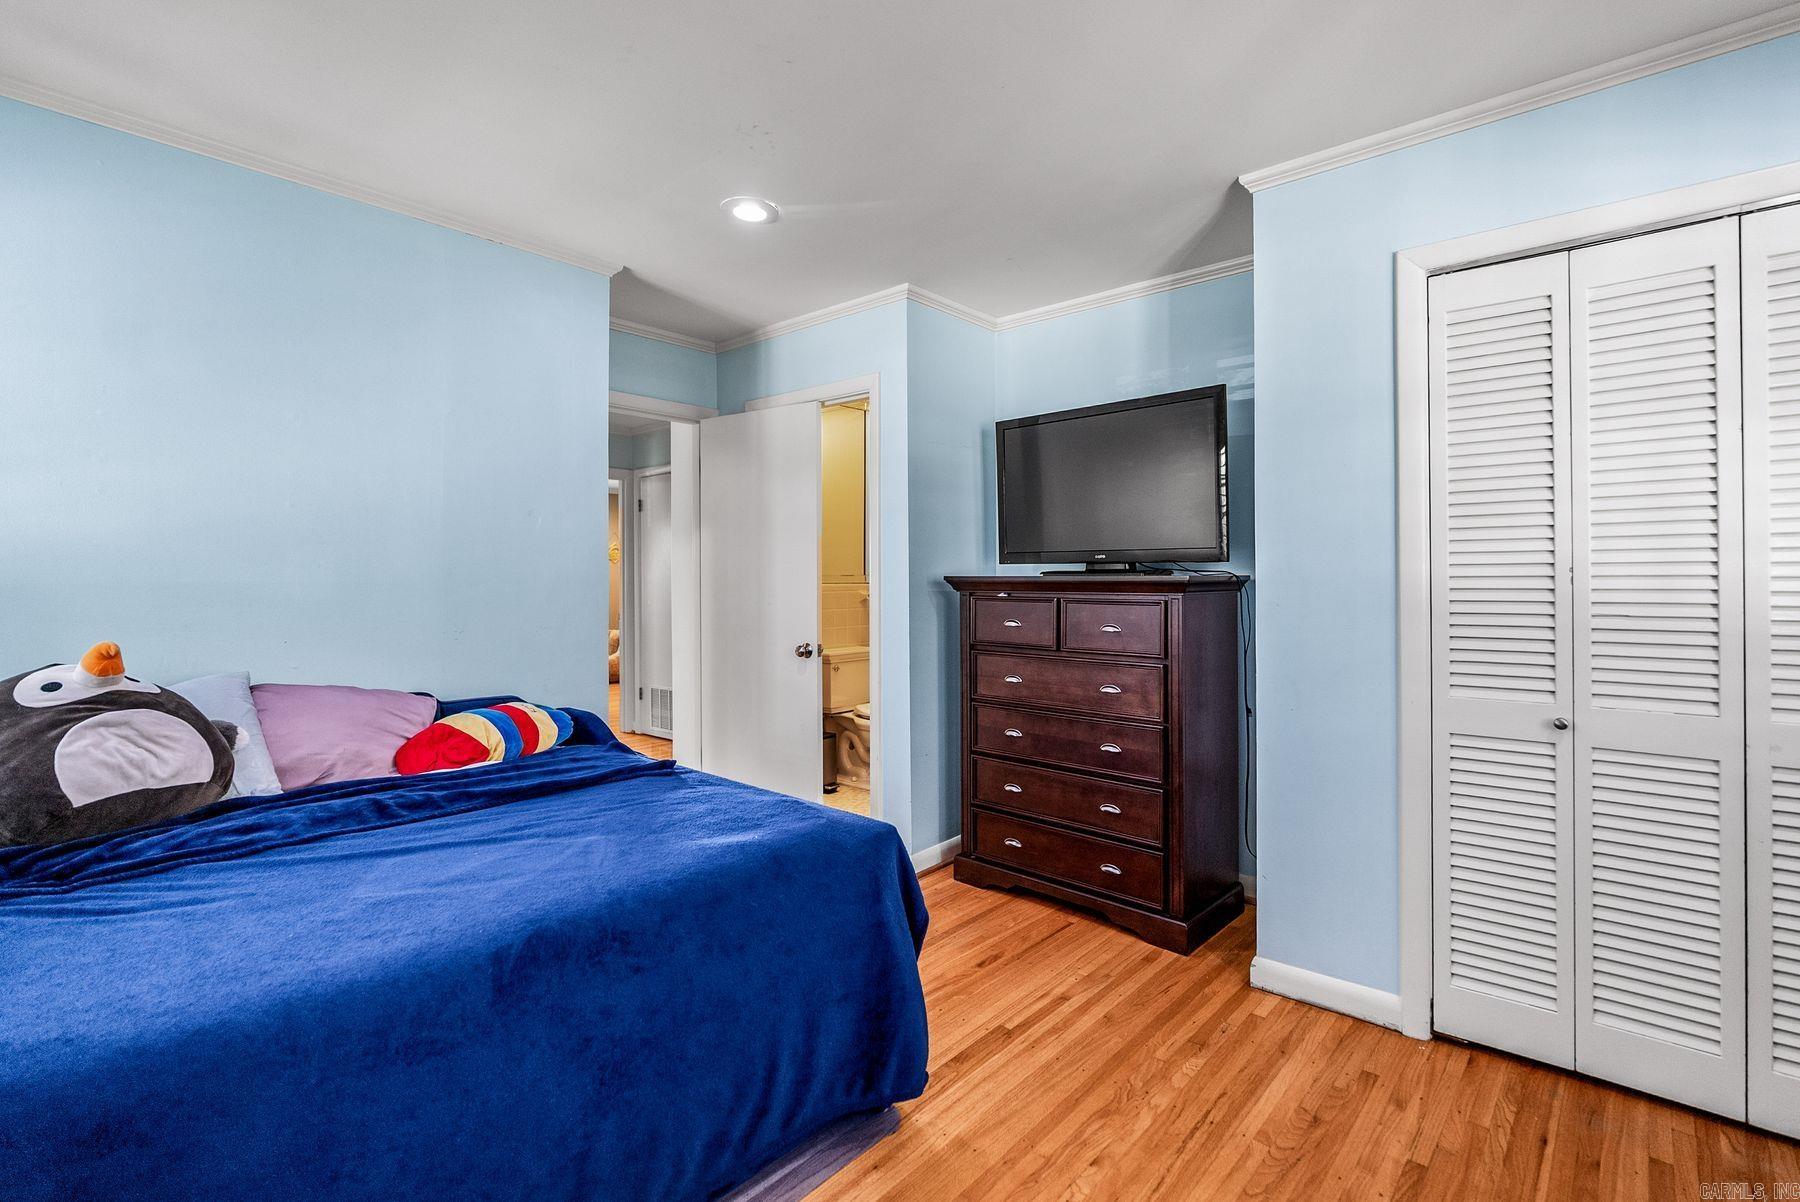
Bedroom with blue walls and bedding, hardwood floors, a dark dresser, and white louvered closet doors.
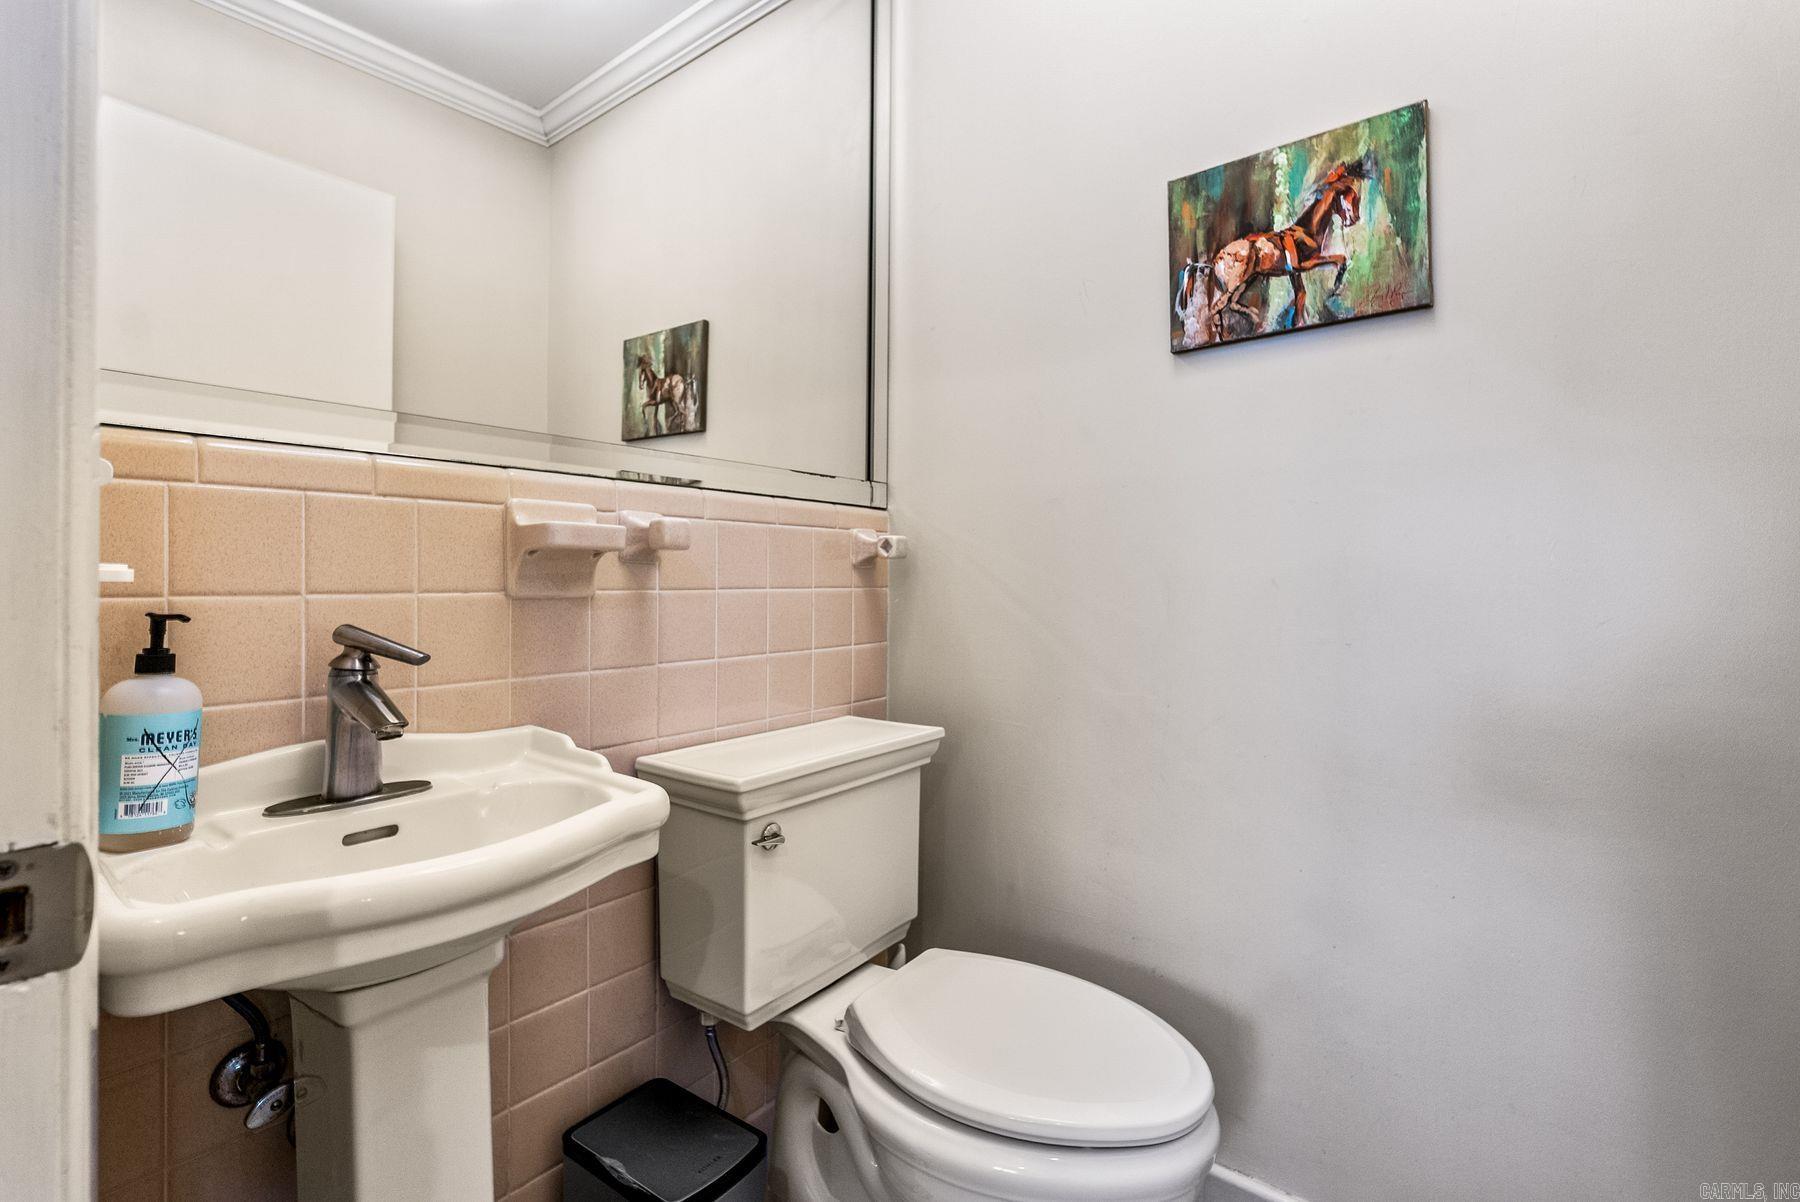
Bathroom with a pedestal sink, toilet, pink tile, mirrored medicine cabinet, and horse artwork.
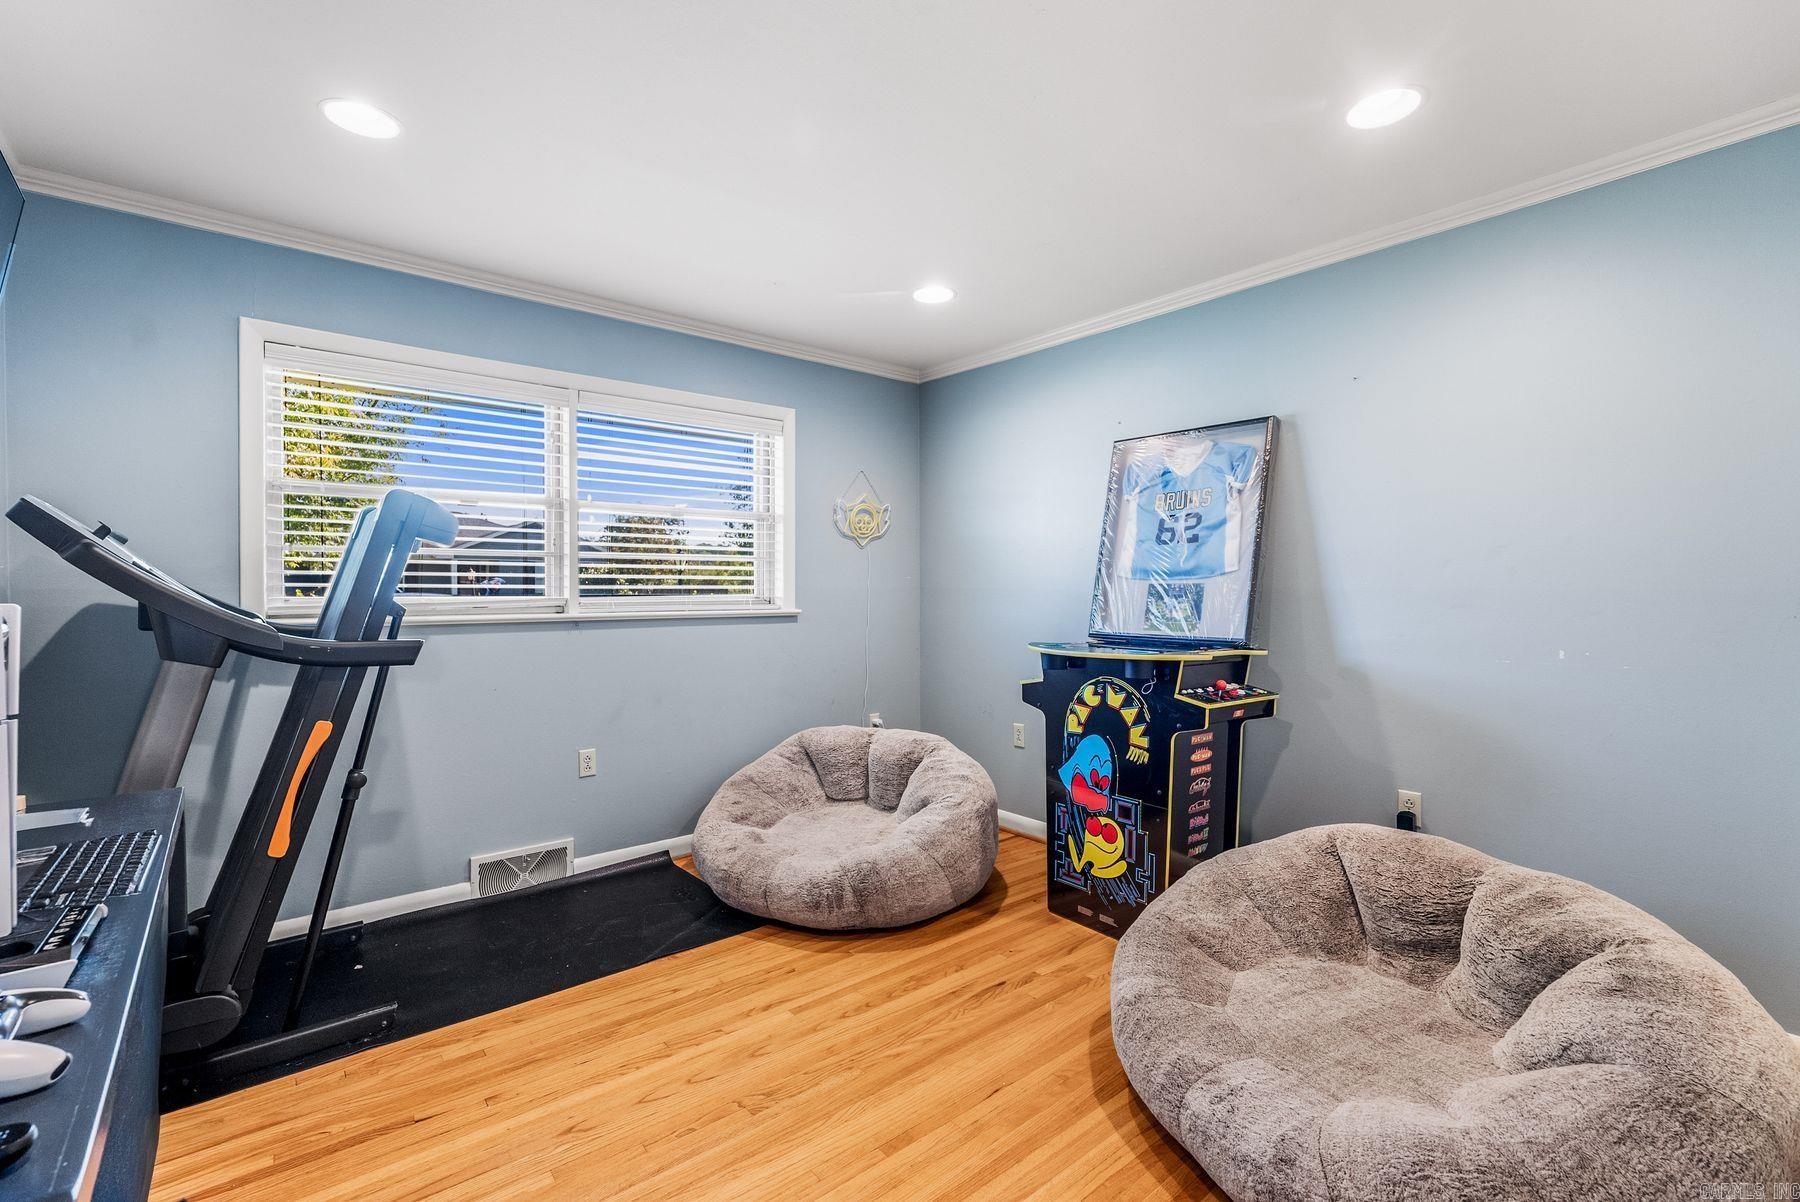
Recreation room with a treadmill, arcade game, and oversized lounge chairs beside bright windows.
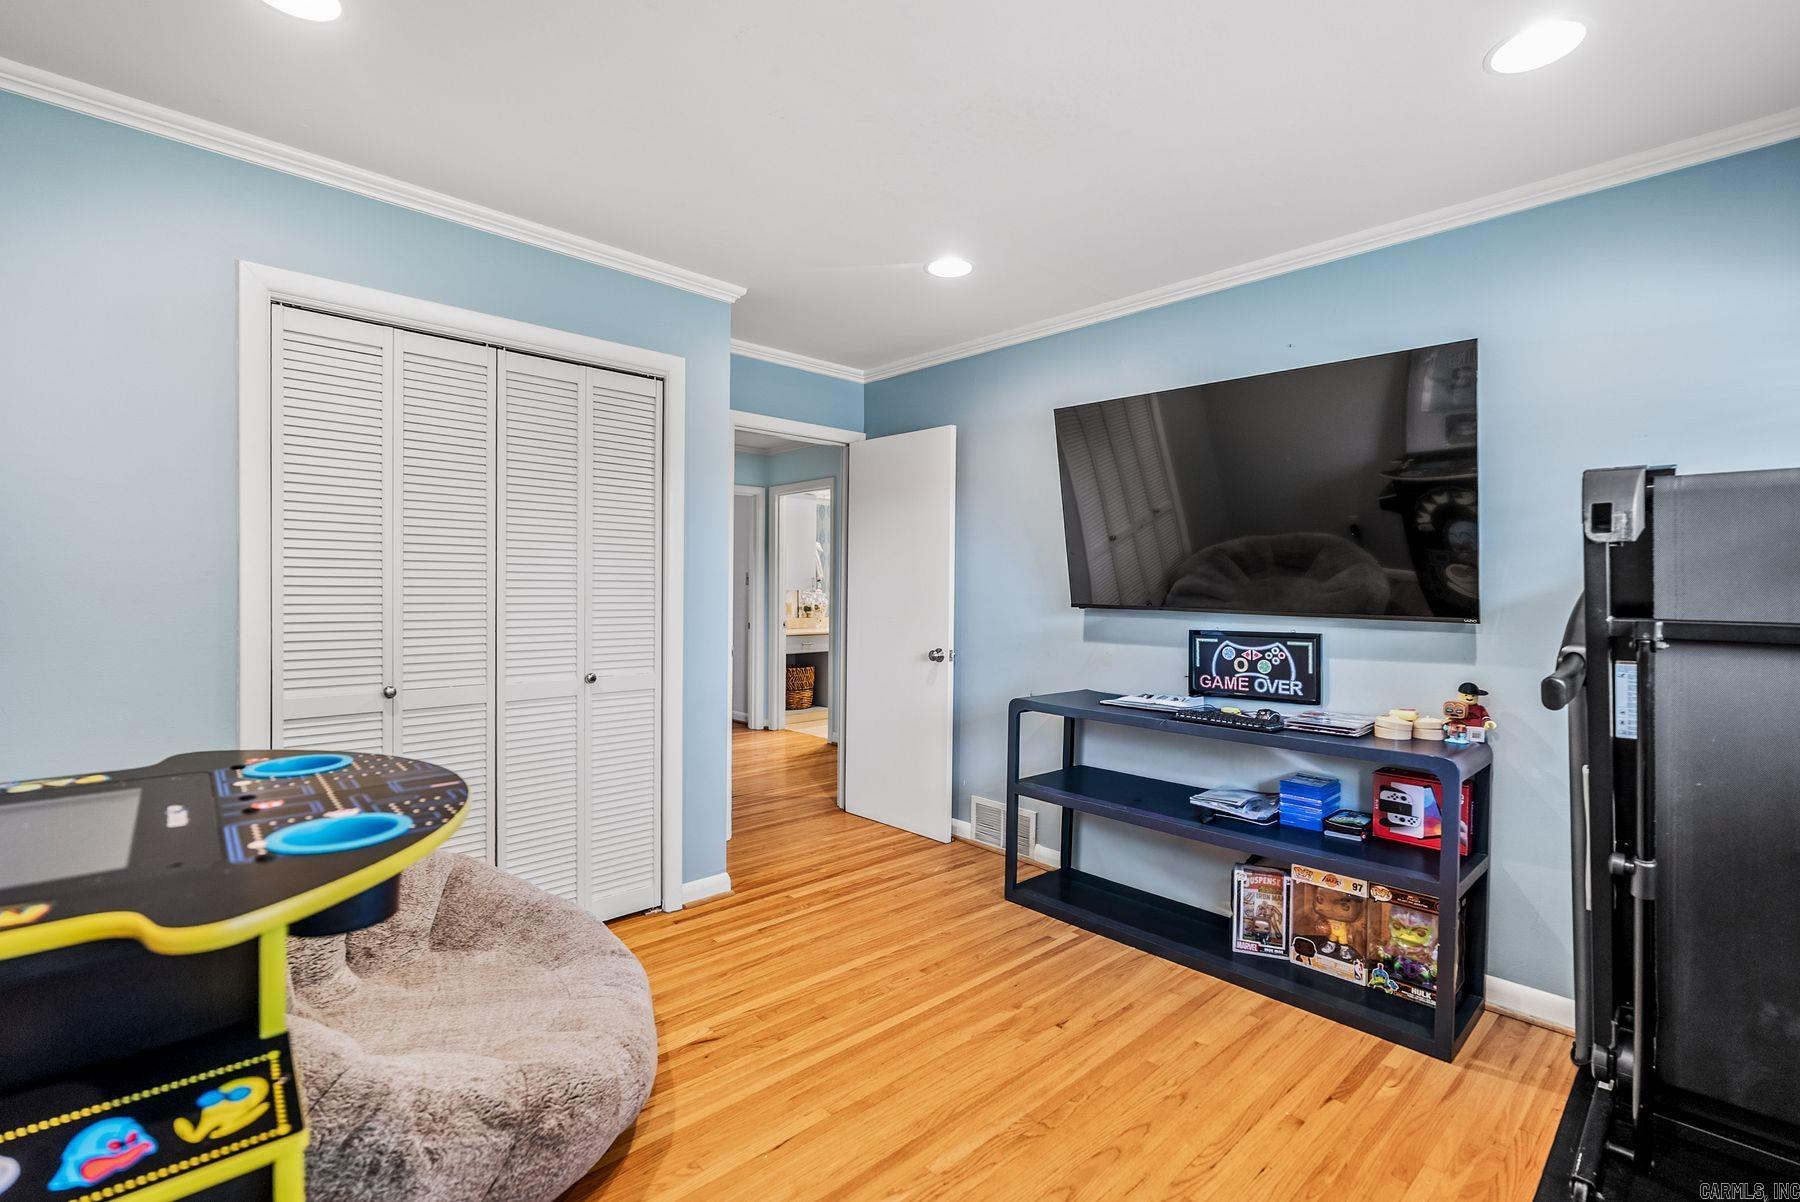
Game room with an arcade cabinet, large wall-mounted TV, and hardwood floors.
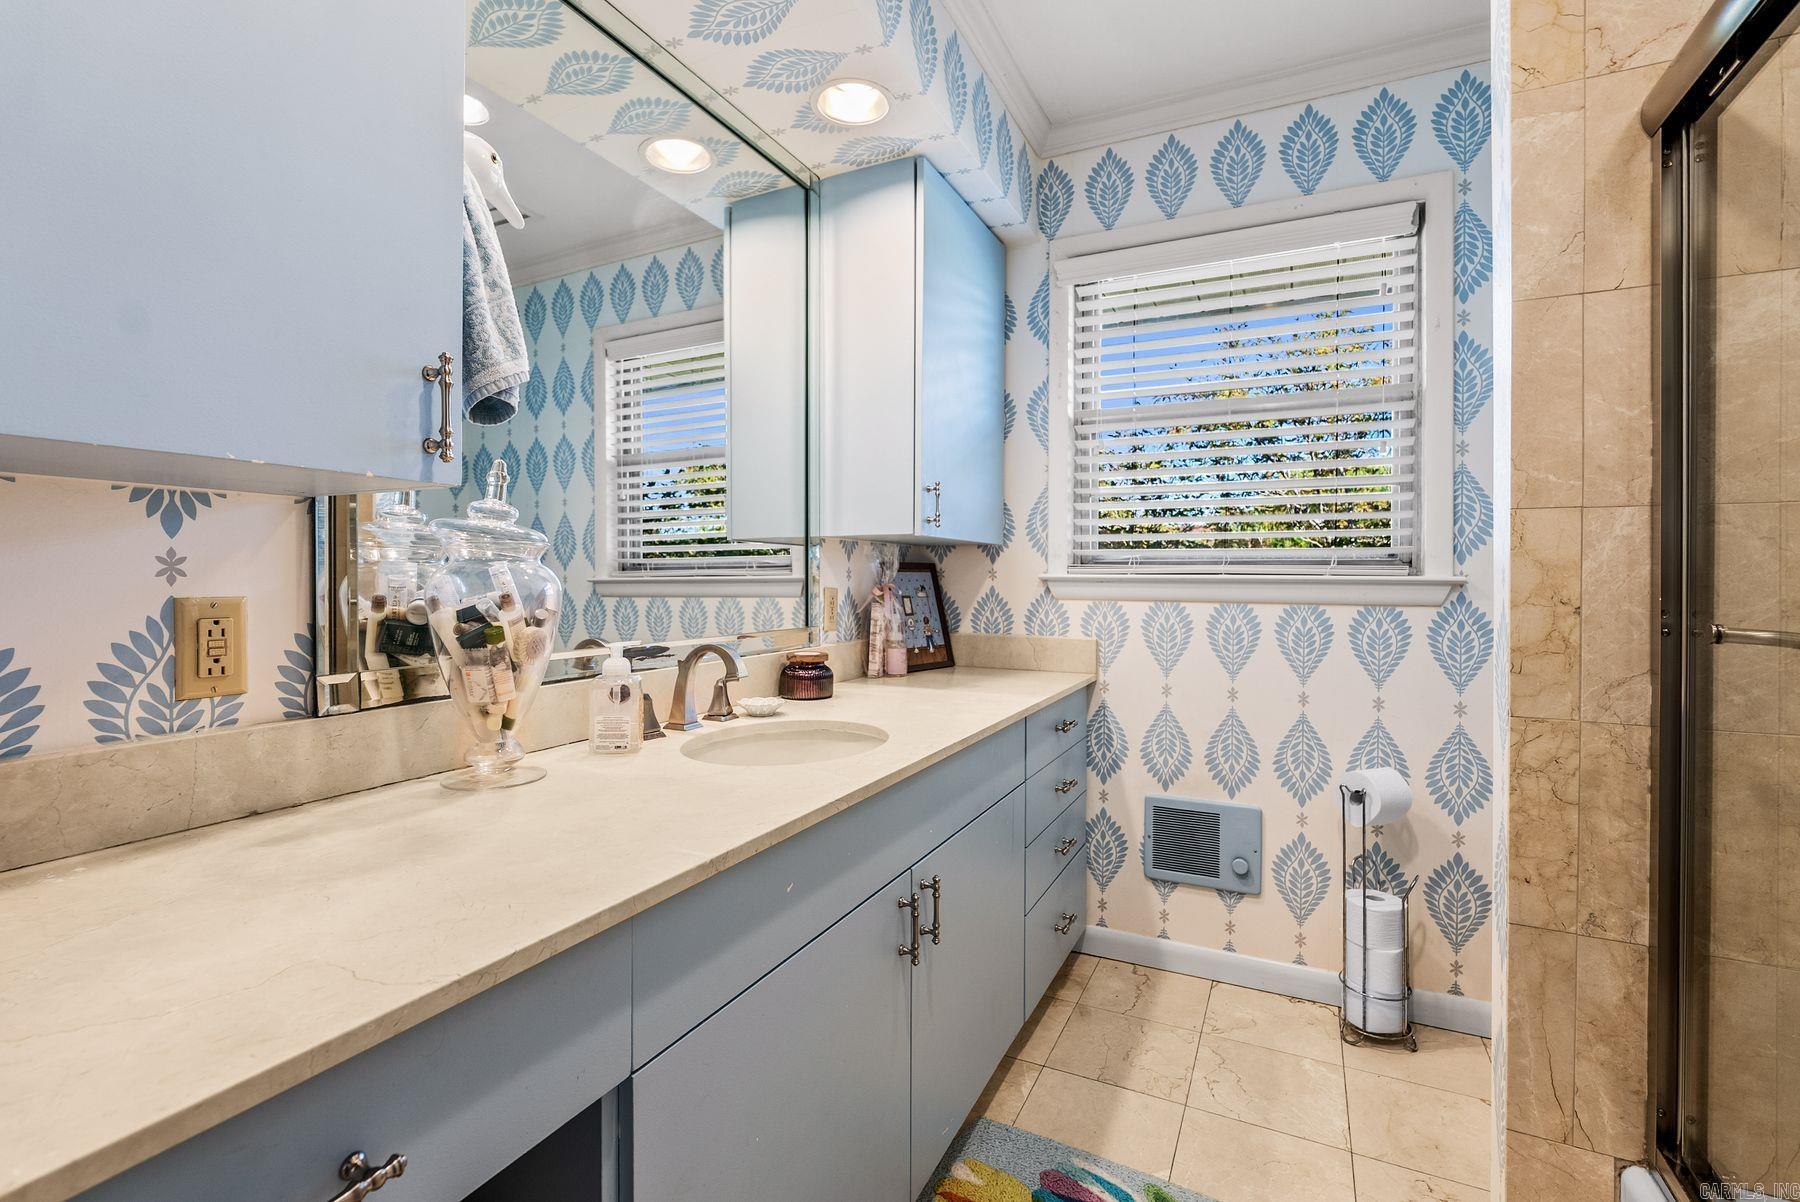
Bathroom with a long blue vanity, mirrored cabinets, and distinctive blue leaf-patterned wallpaper.
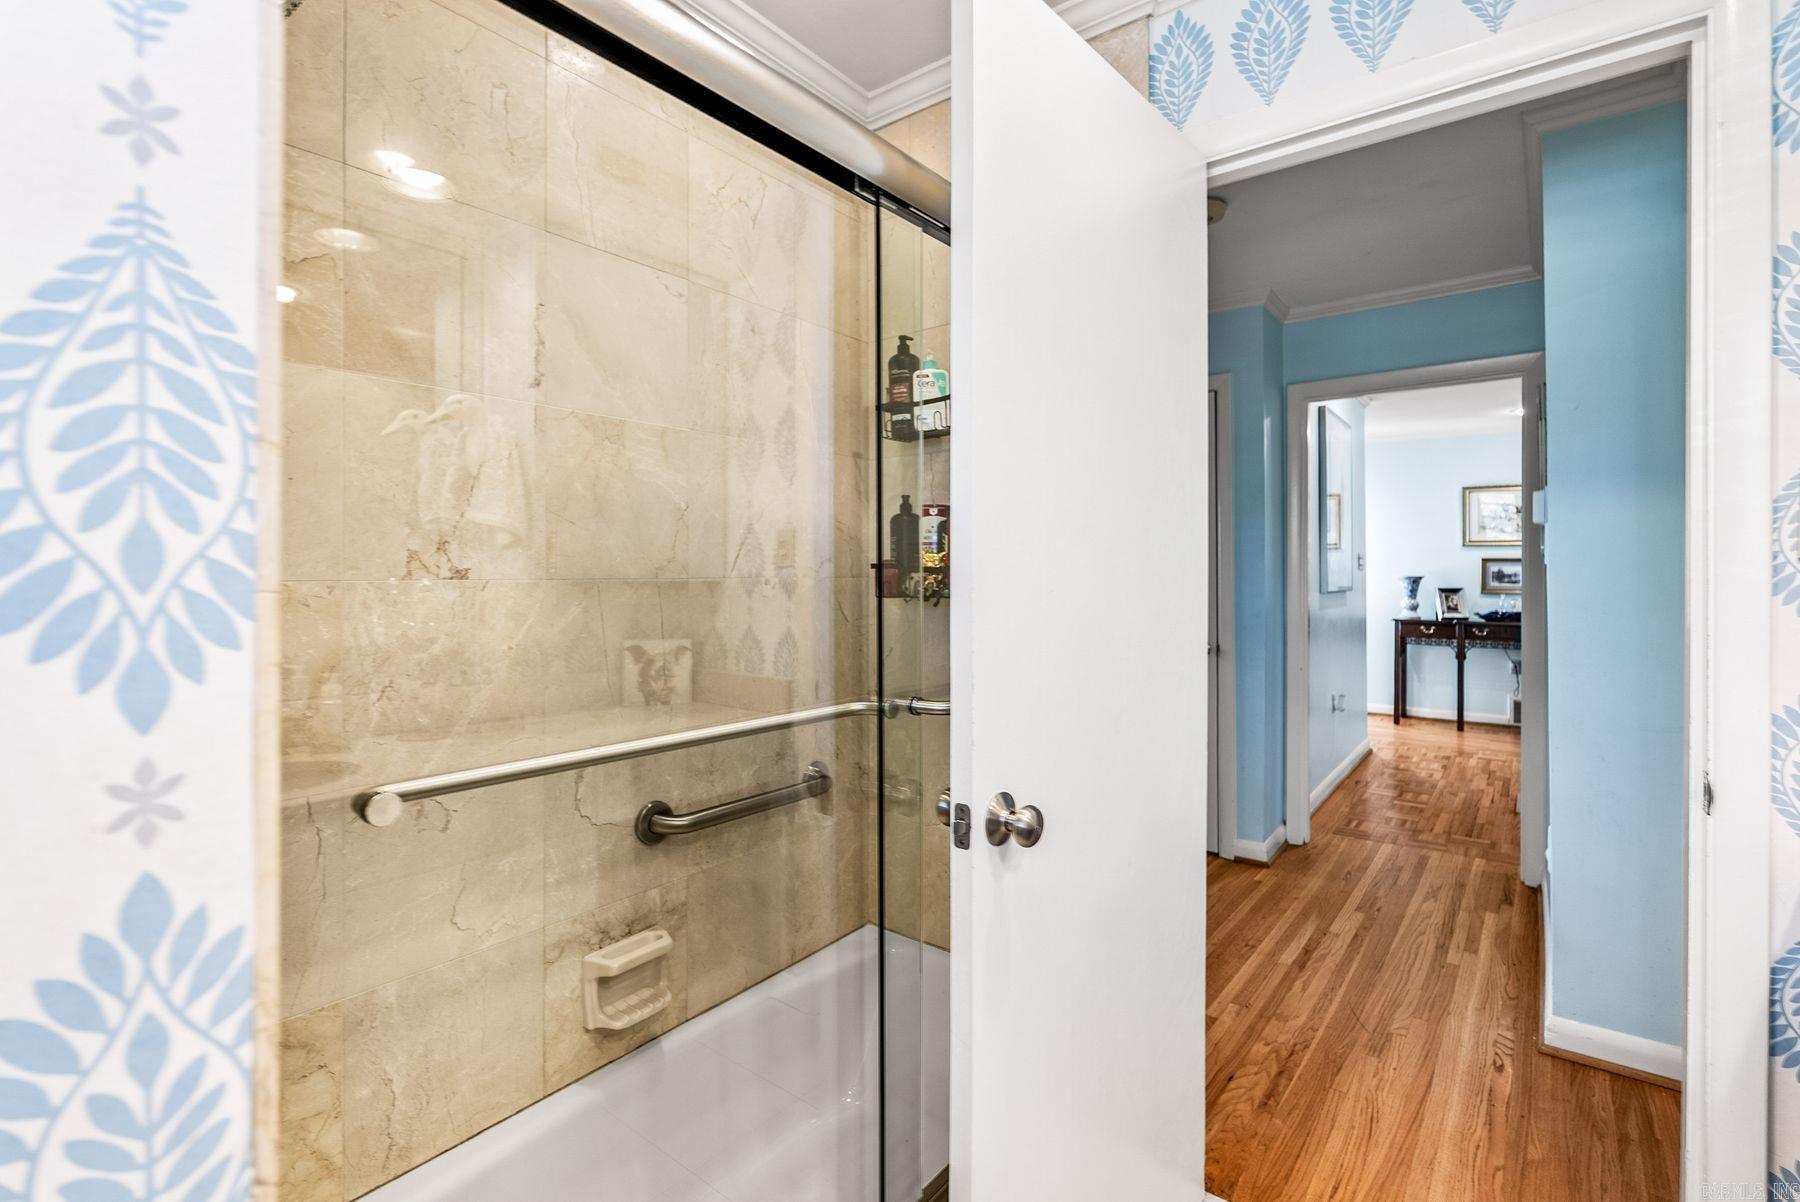
Marble-tiled walk-in shower with glass doors and grab bars beside a blue hallway.
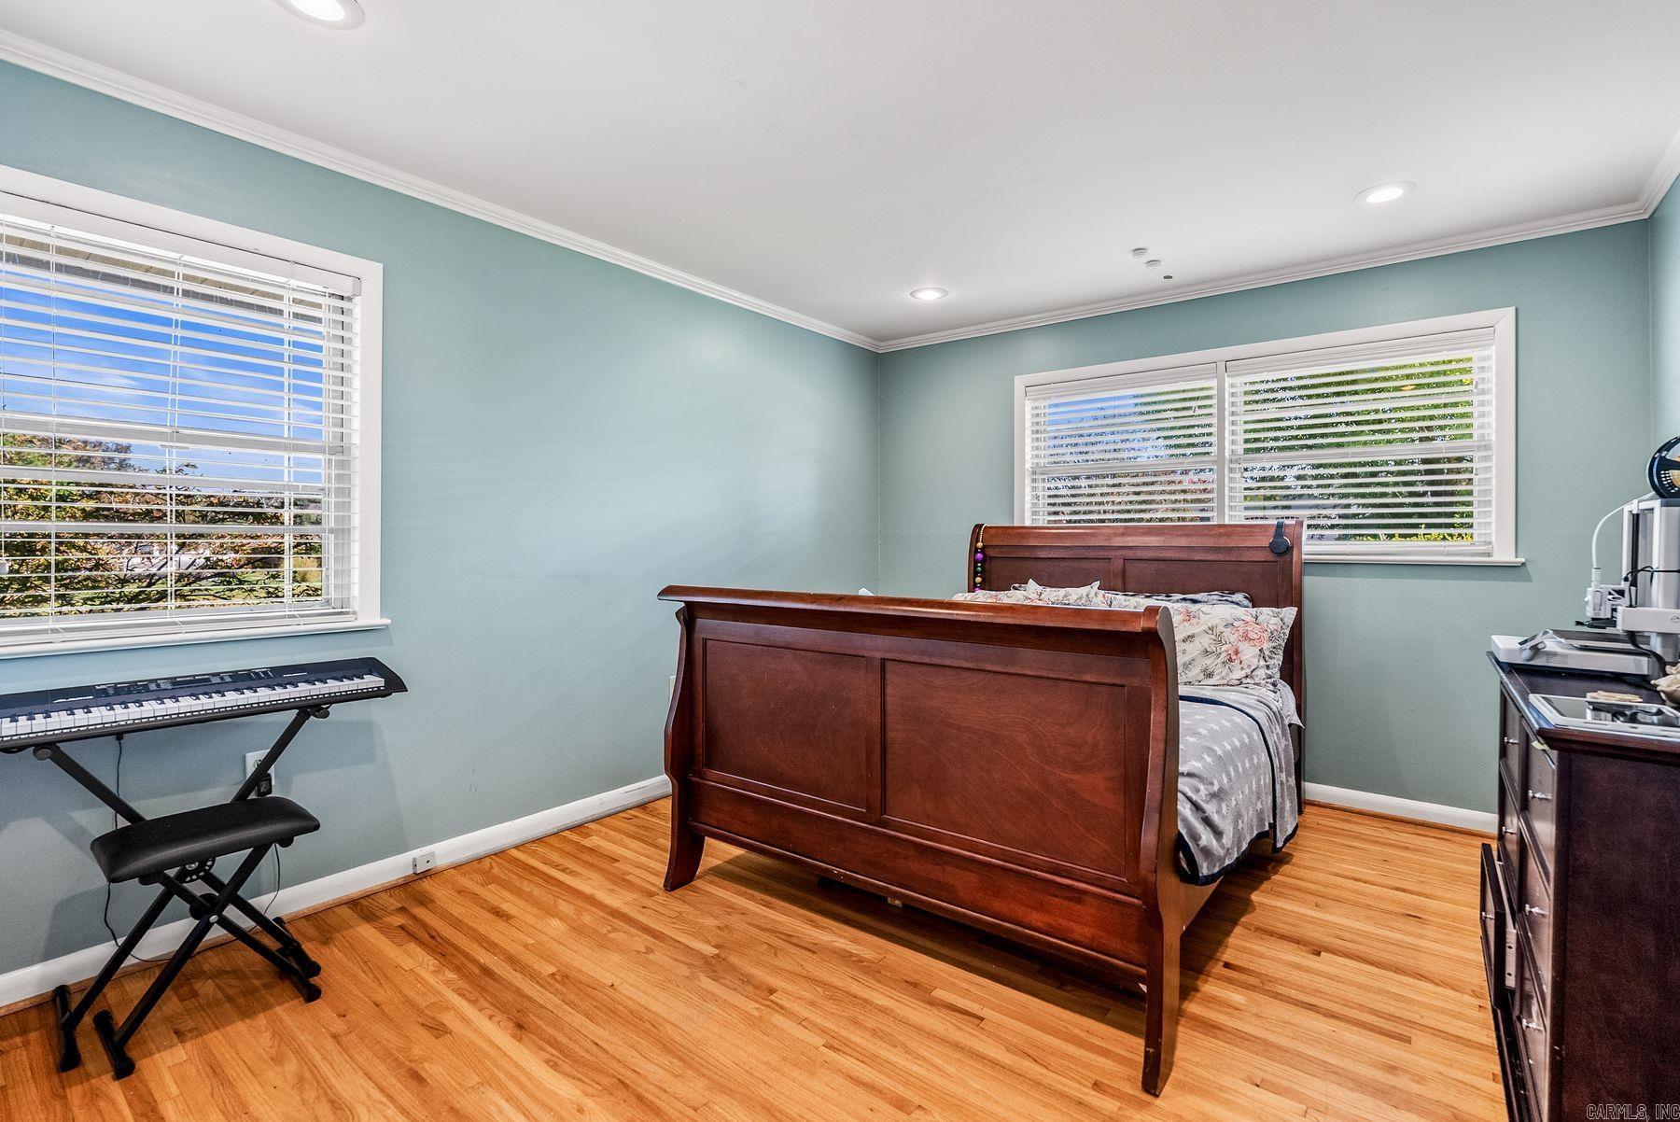
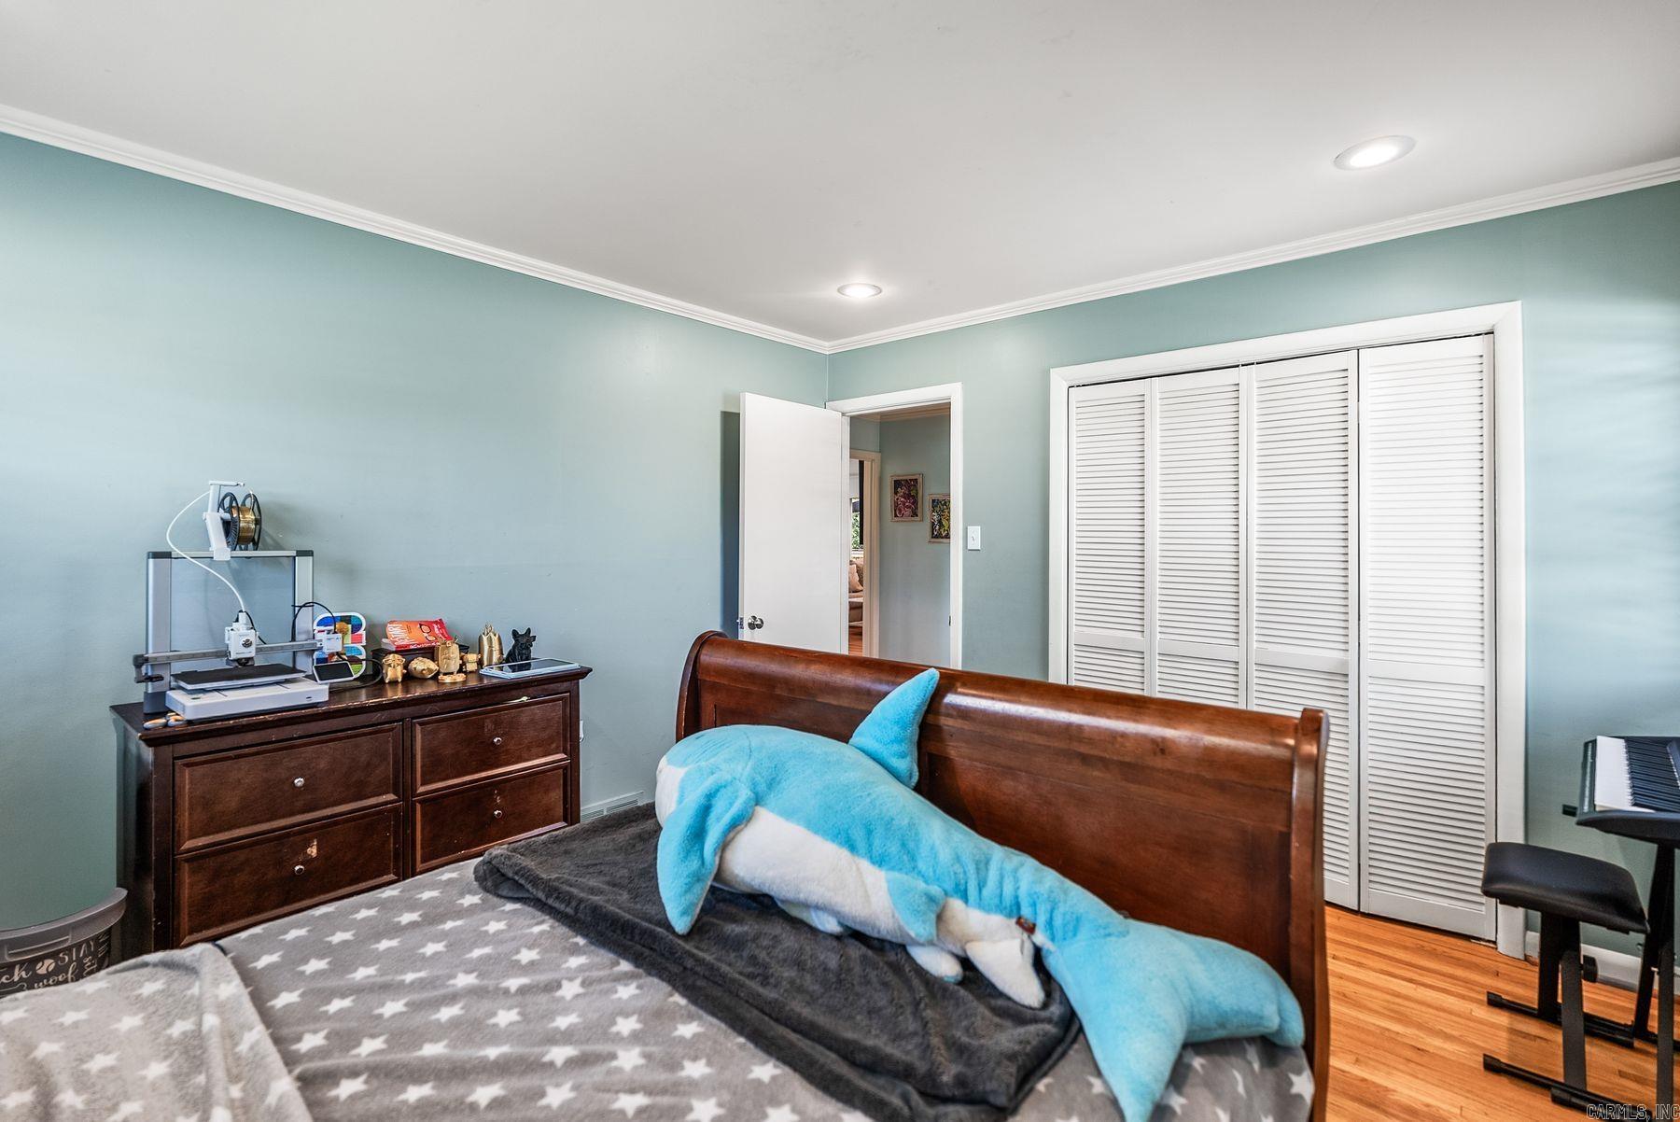
Bedroom with a dark wood bed, hardwood floors, pale blue-green walls, and a keyboard beneath the window.
Bedroom with blue-green walls, white louvered closet doors, and a large blue plush toy on the bed.
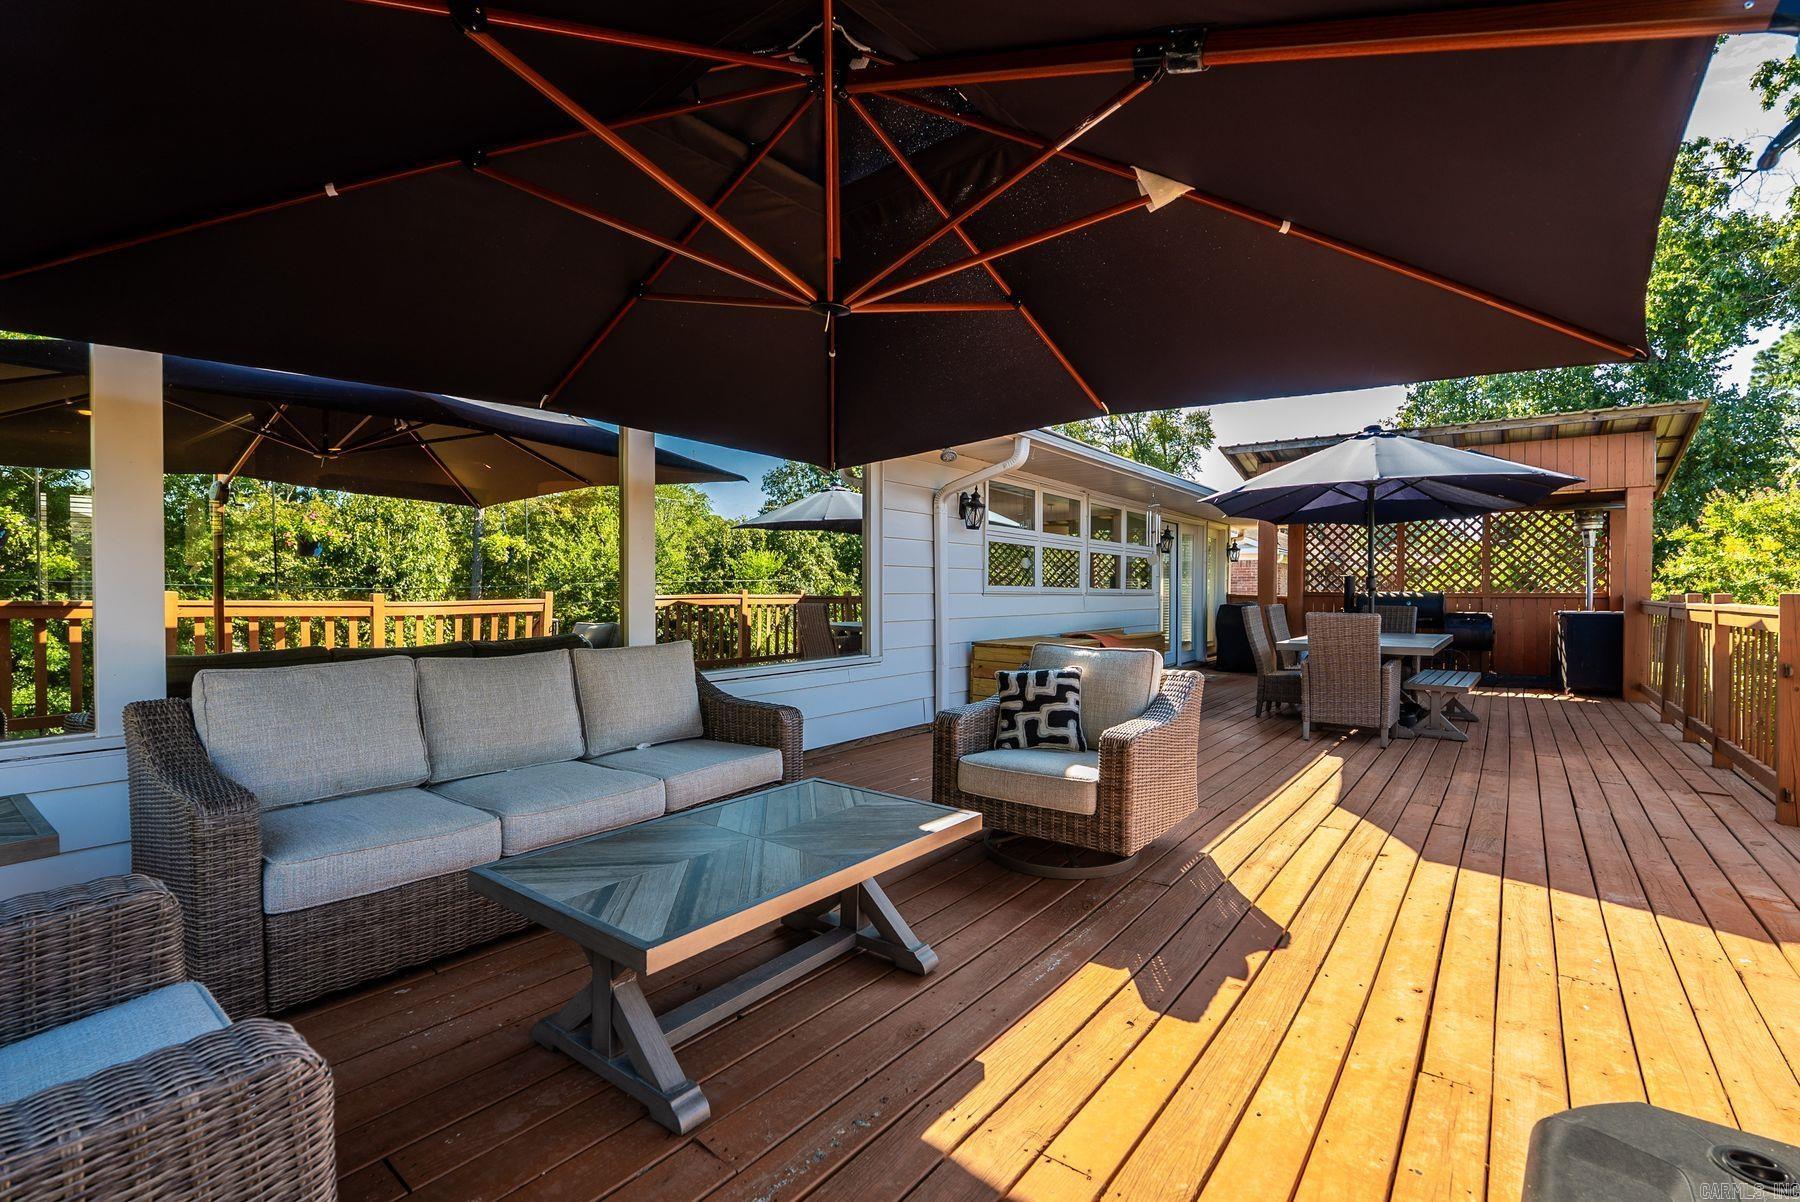
Furnished wooden deck with wicker seating, dining area, and large shade umbrellas beside the house.
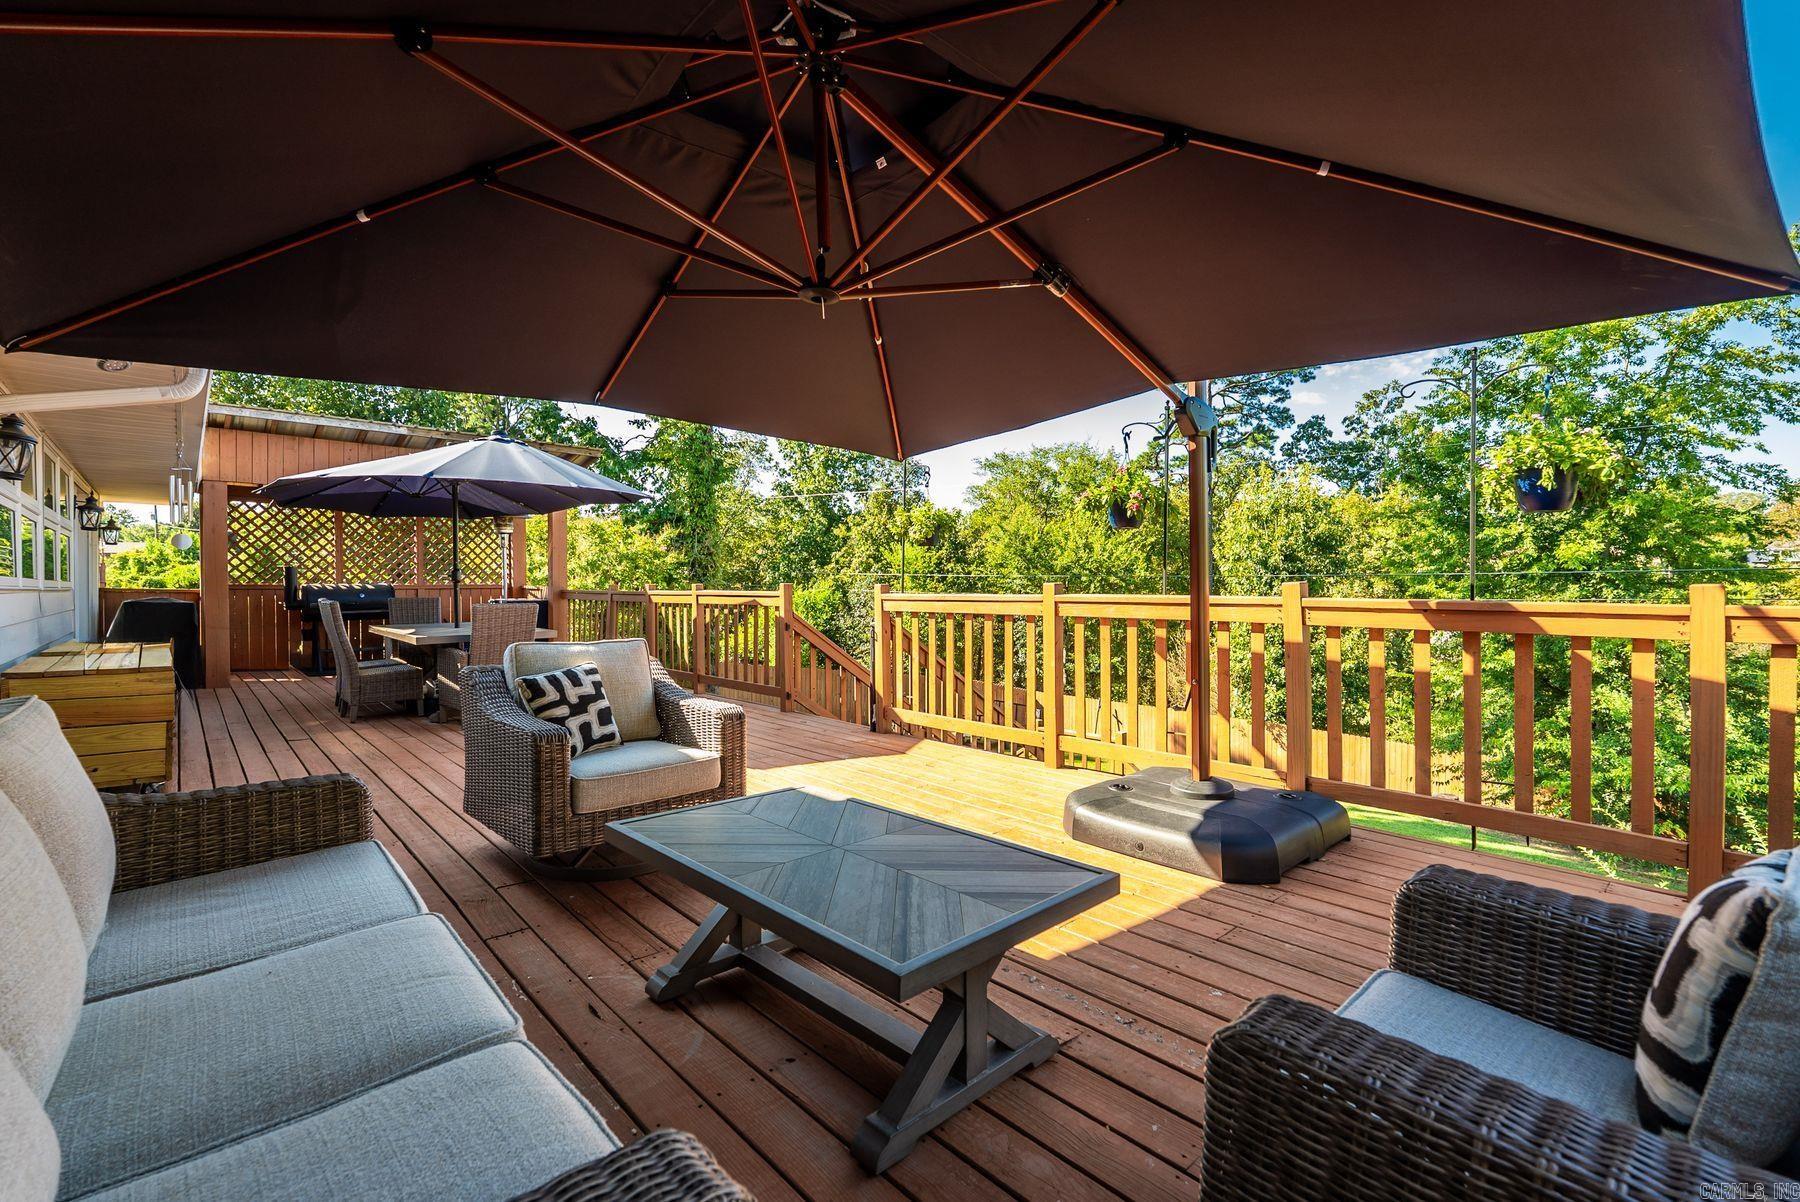
Furnished wooden deck with wicker seating and large shade umbrellas, overlooking leafy trees.
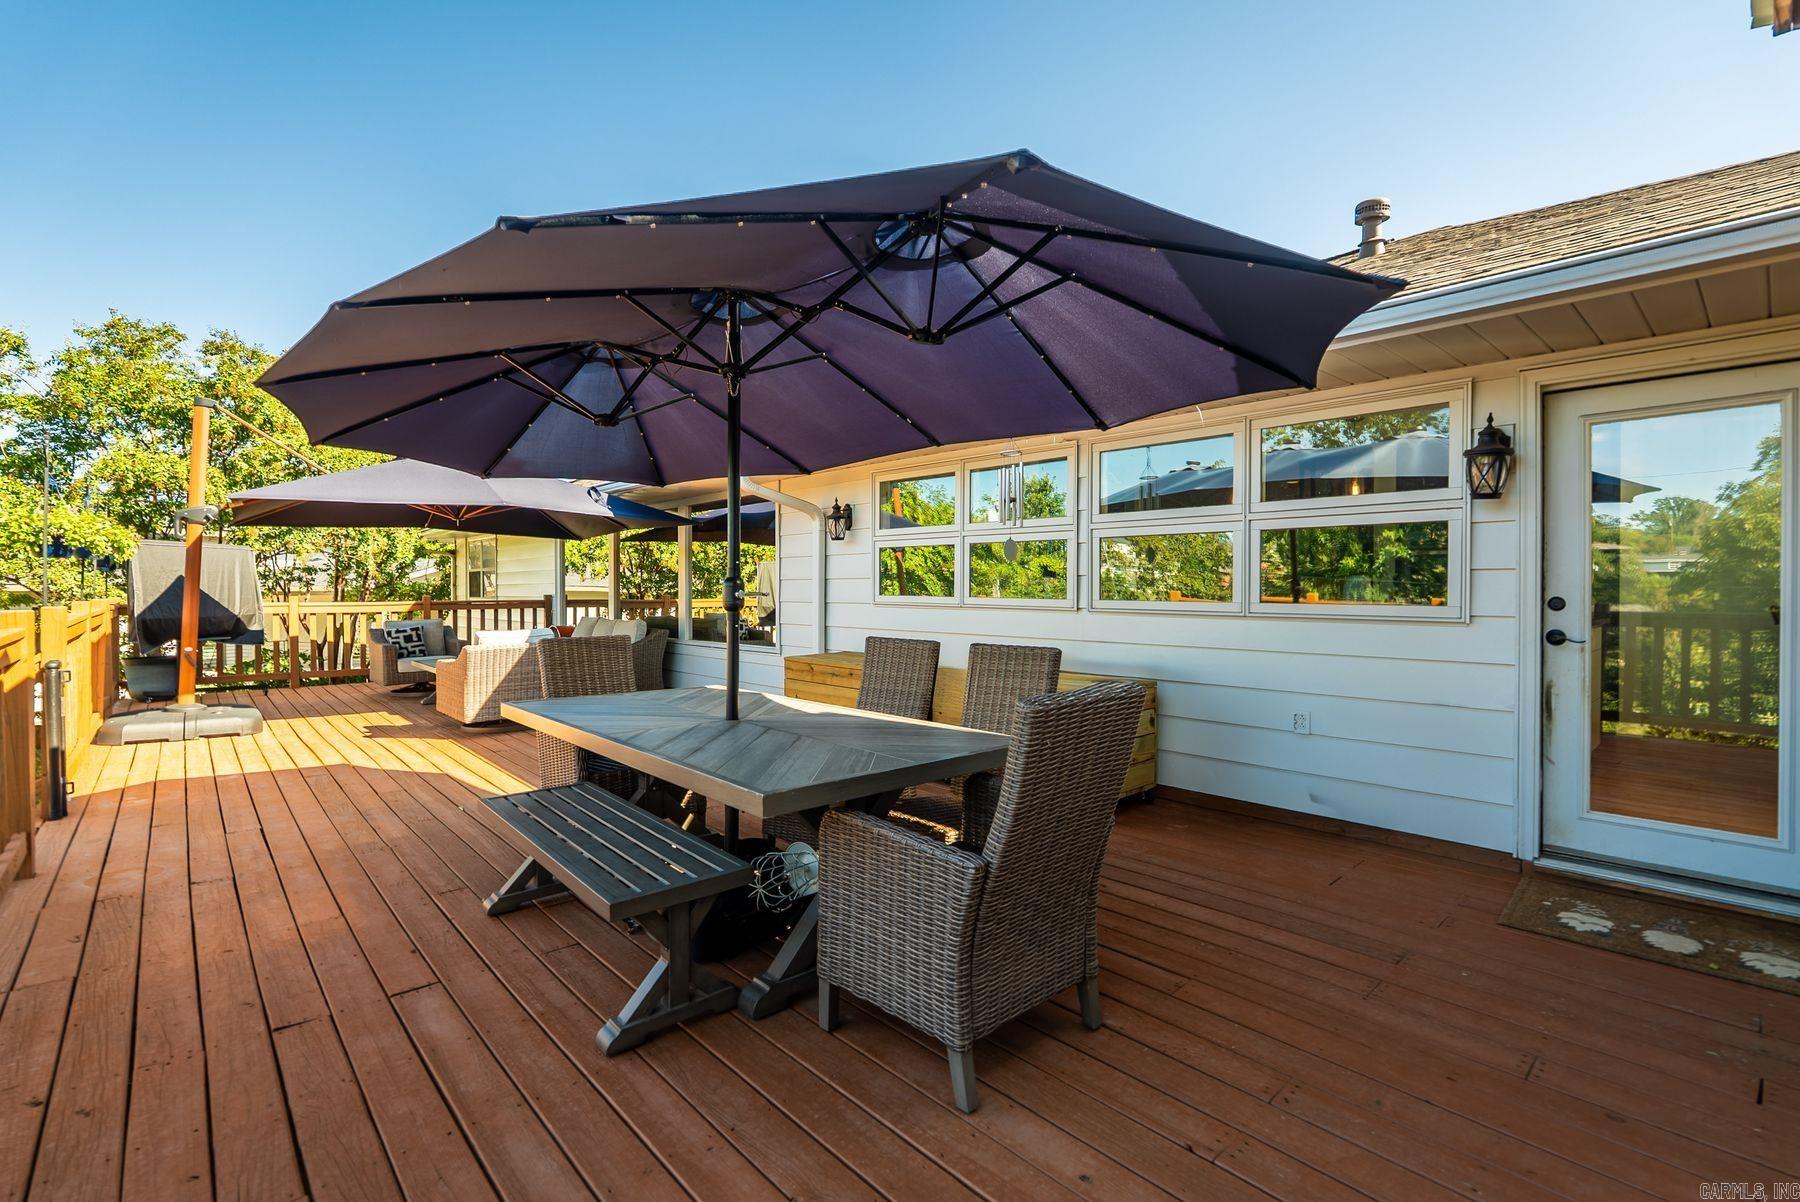
Wooden deck with wicker dining furniture and large umbrellas beside the house.
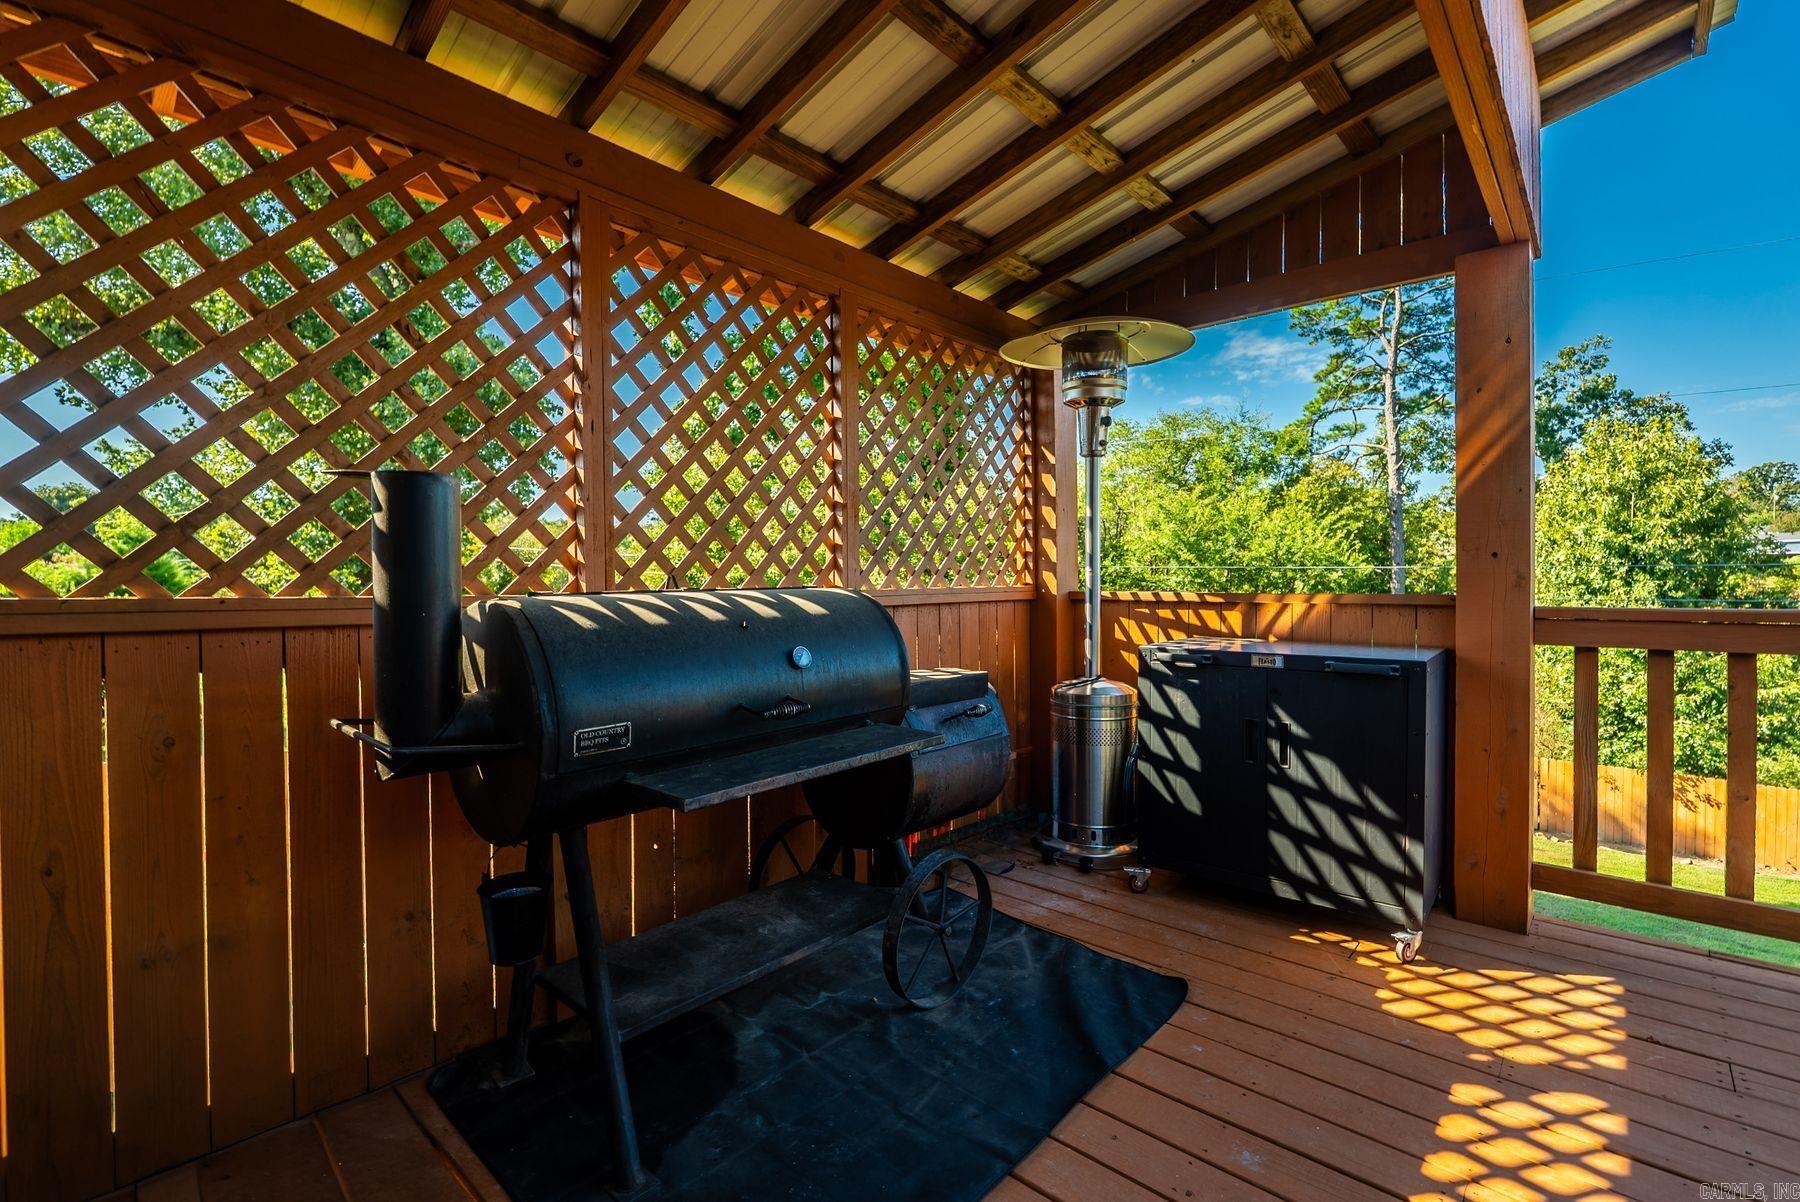
Covered wooden deck with lattice panels, a large smoker grill, and a patio heater.
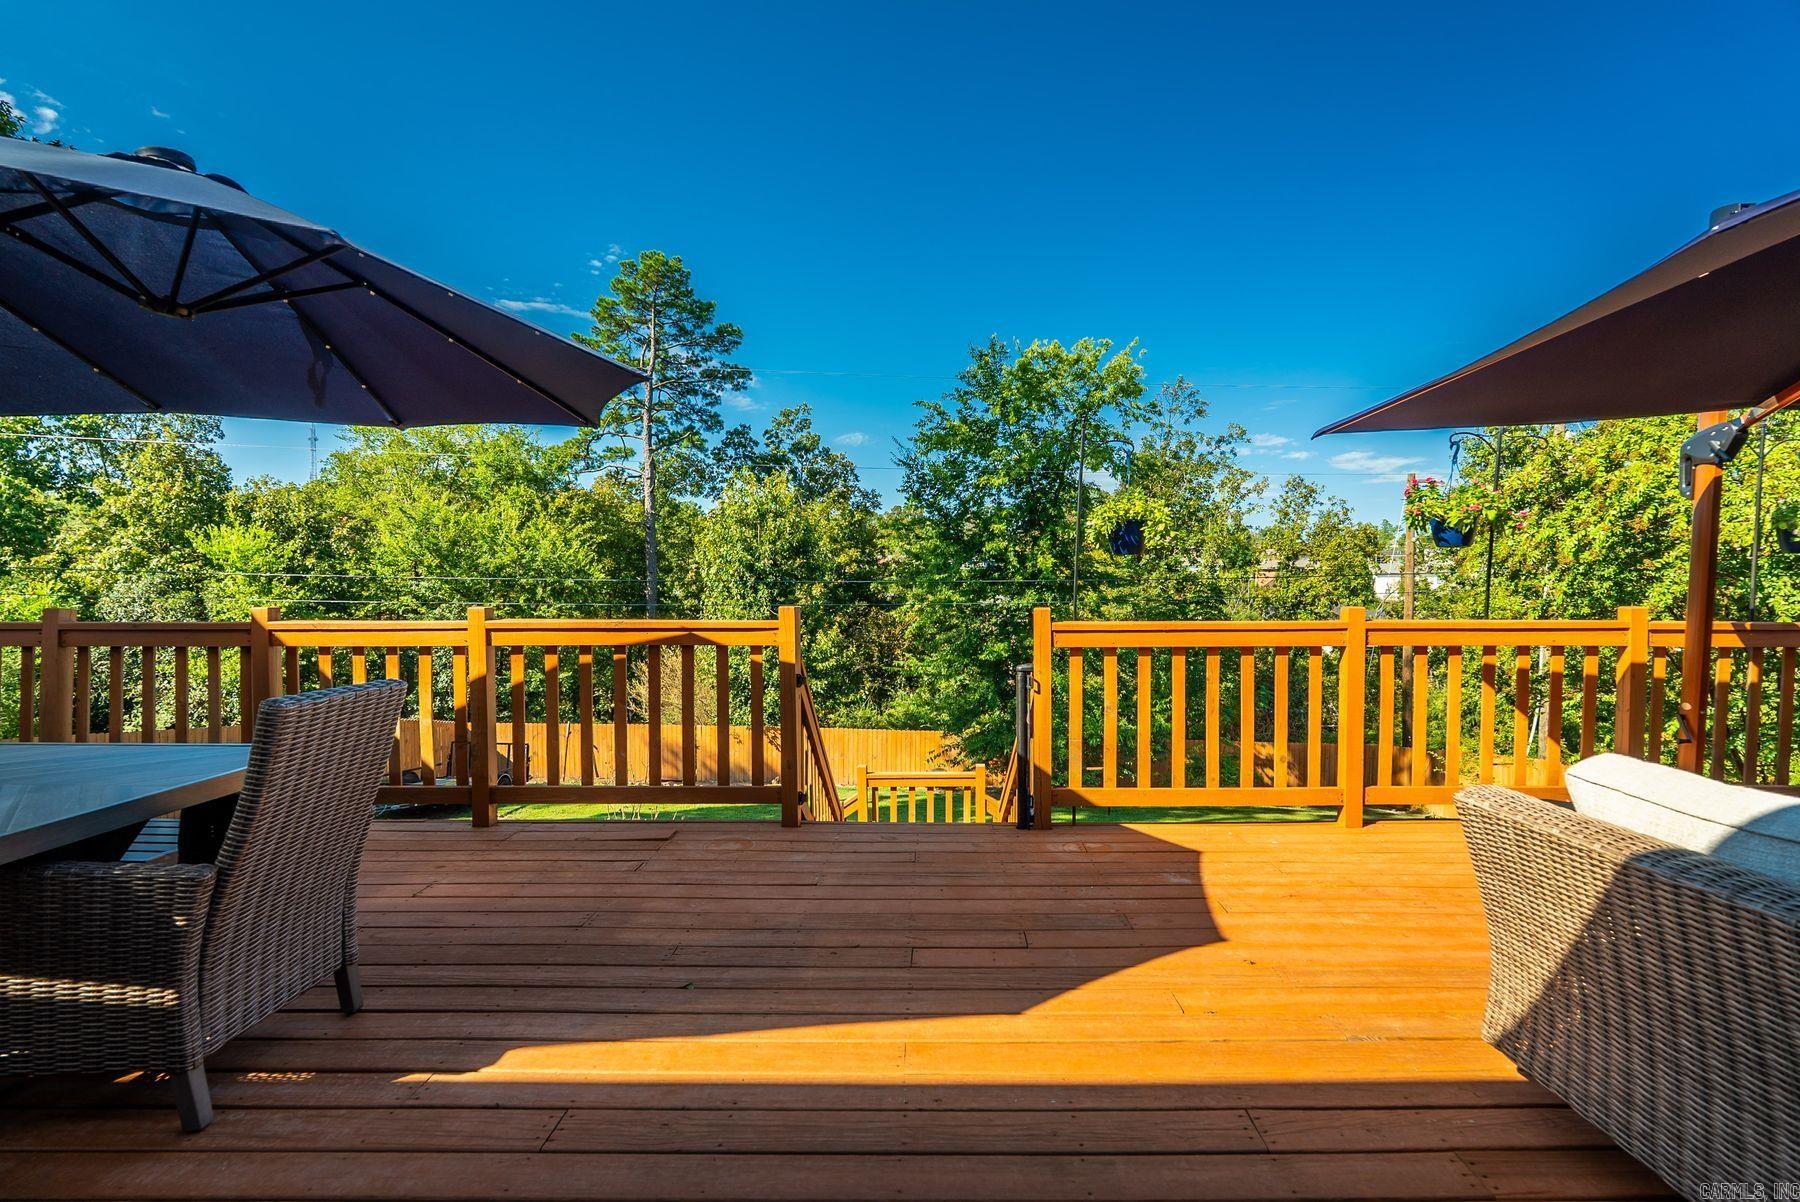
Wooden deck with patio seating, large shade umbrellas, and leafy trees beyond the railing.
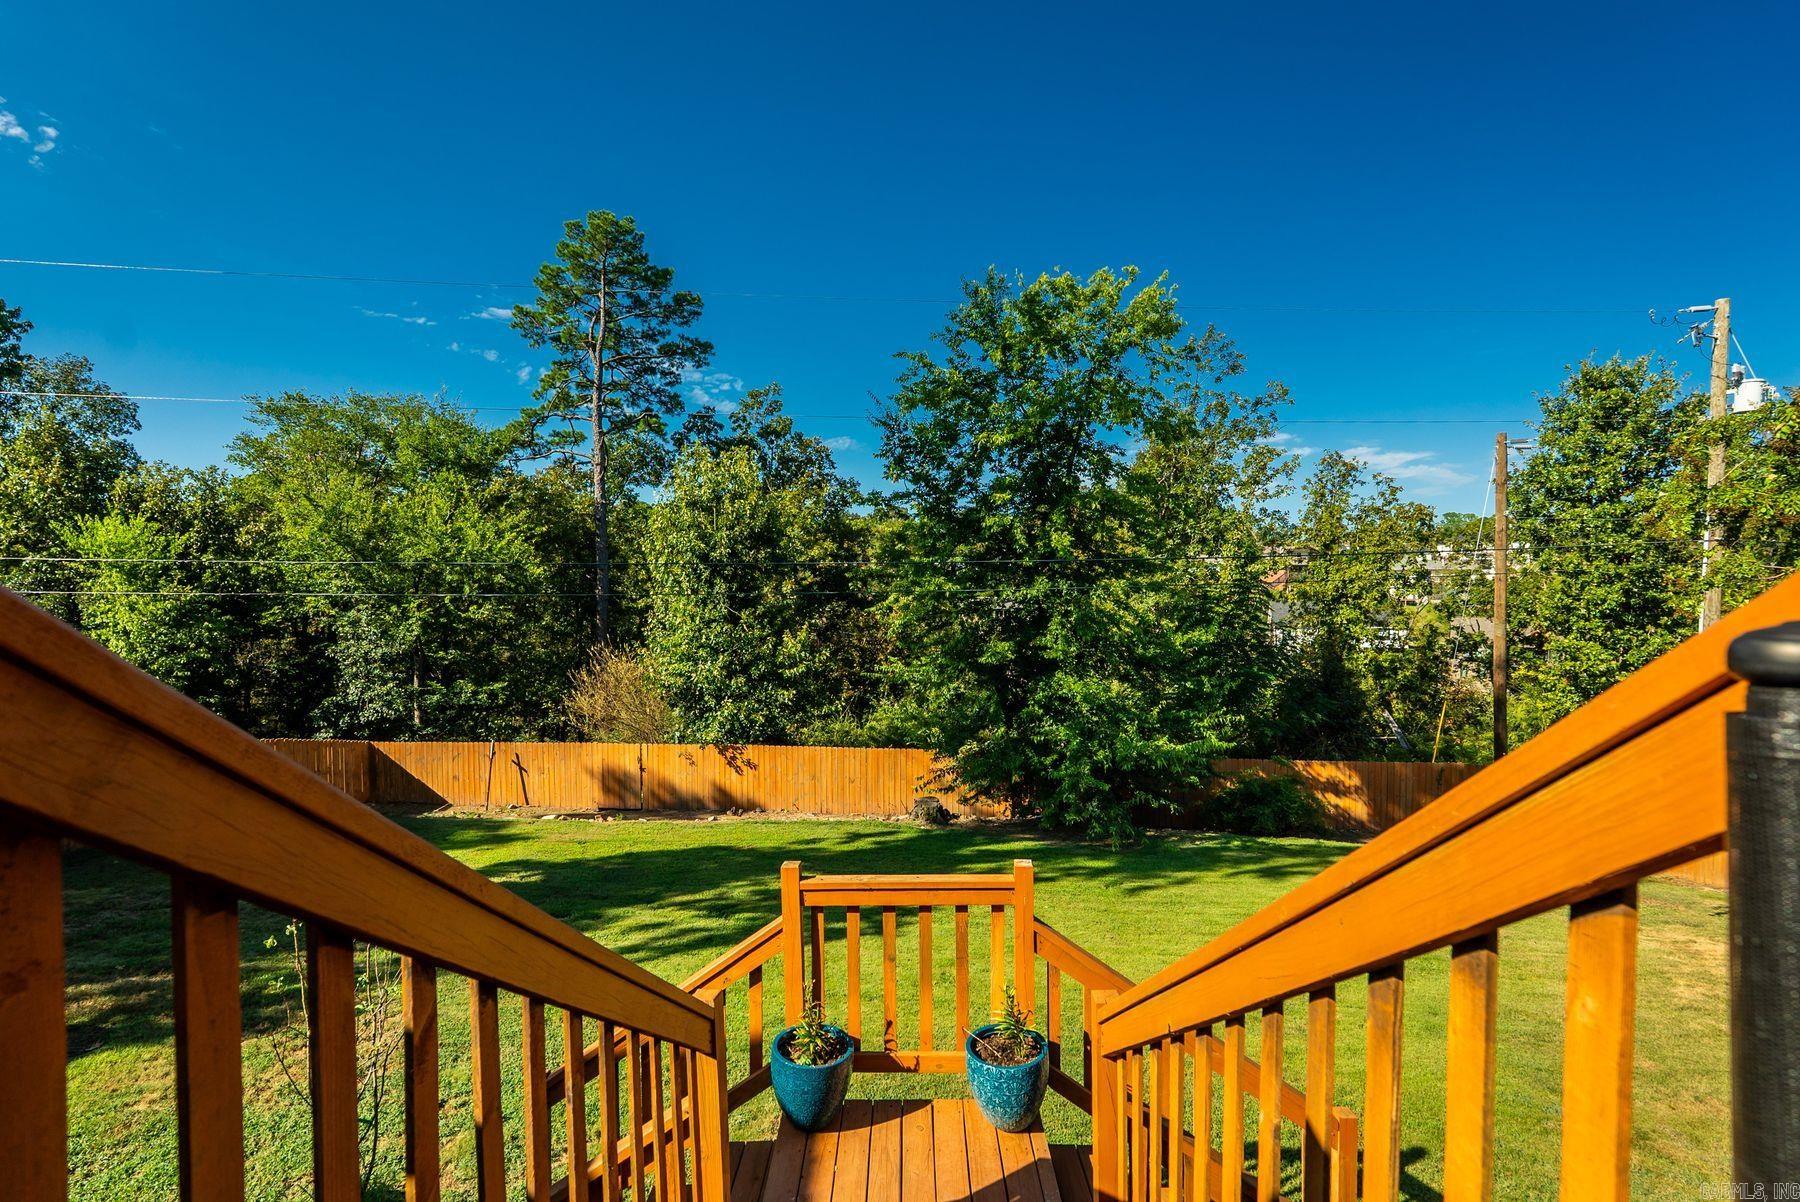
Wooden deck stairs overlook a fenced backyard with a lawn and mature trees.
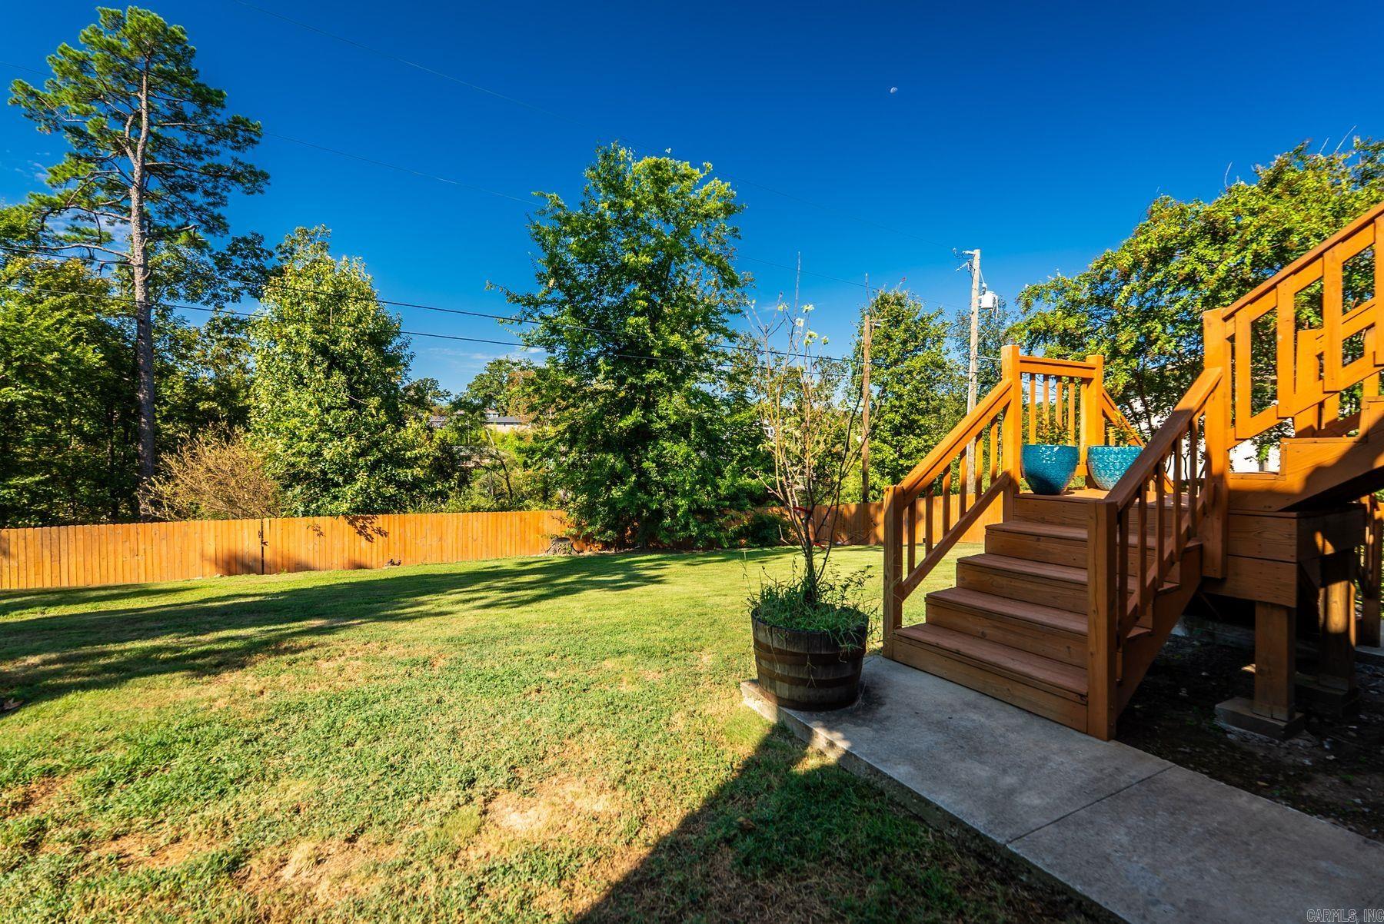
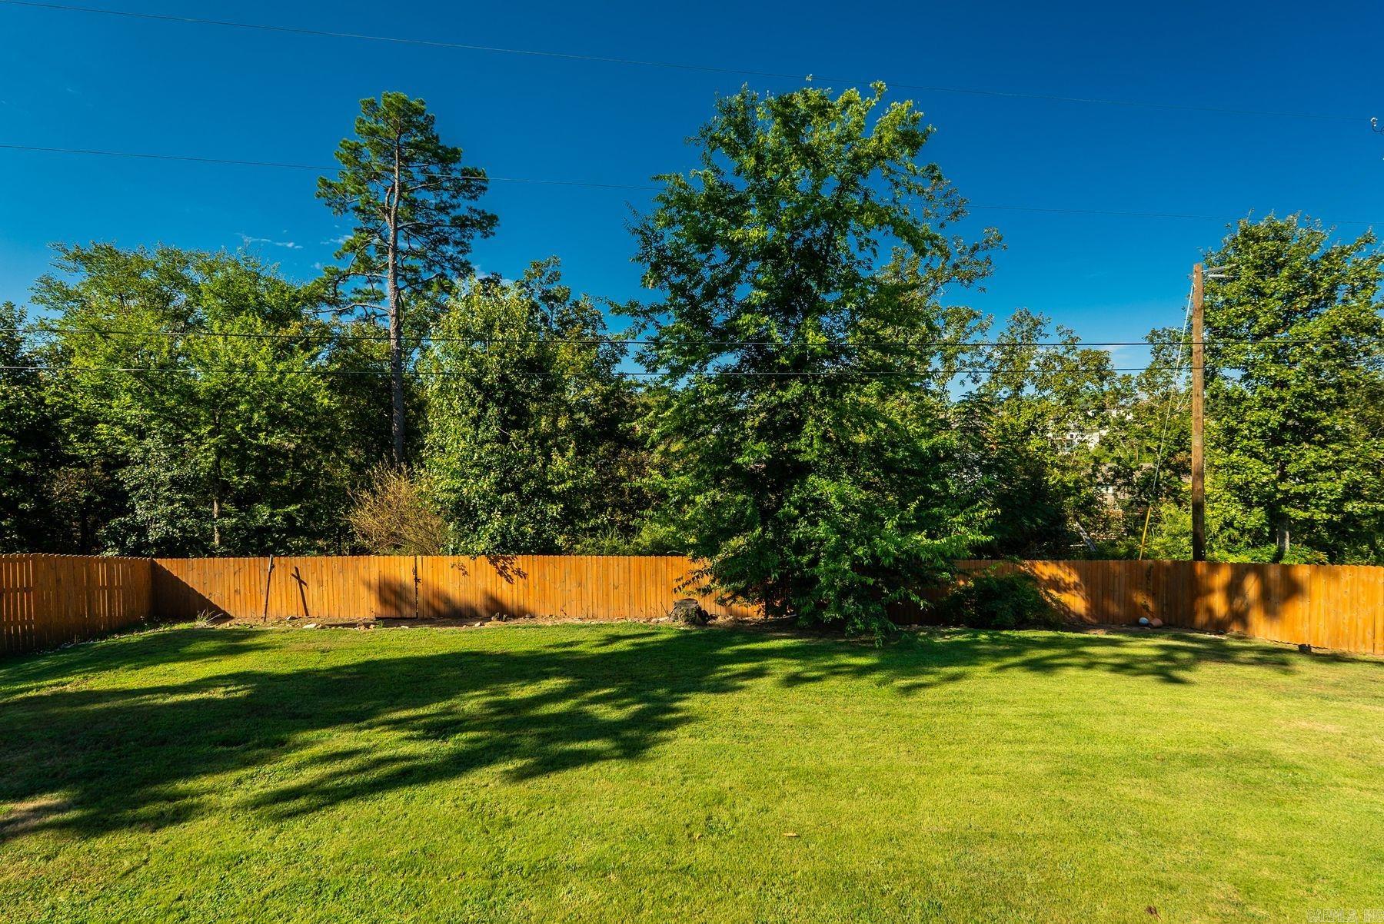
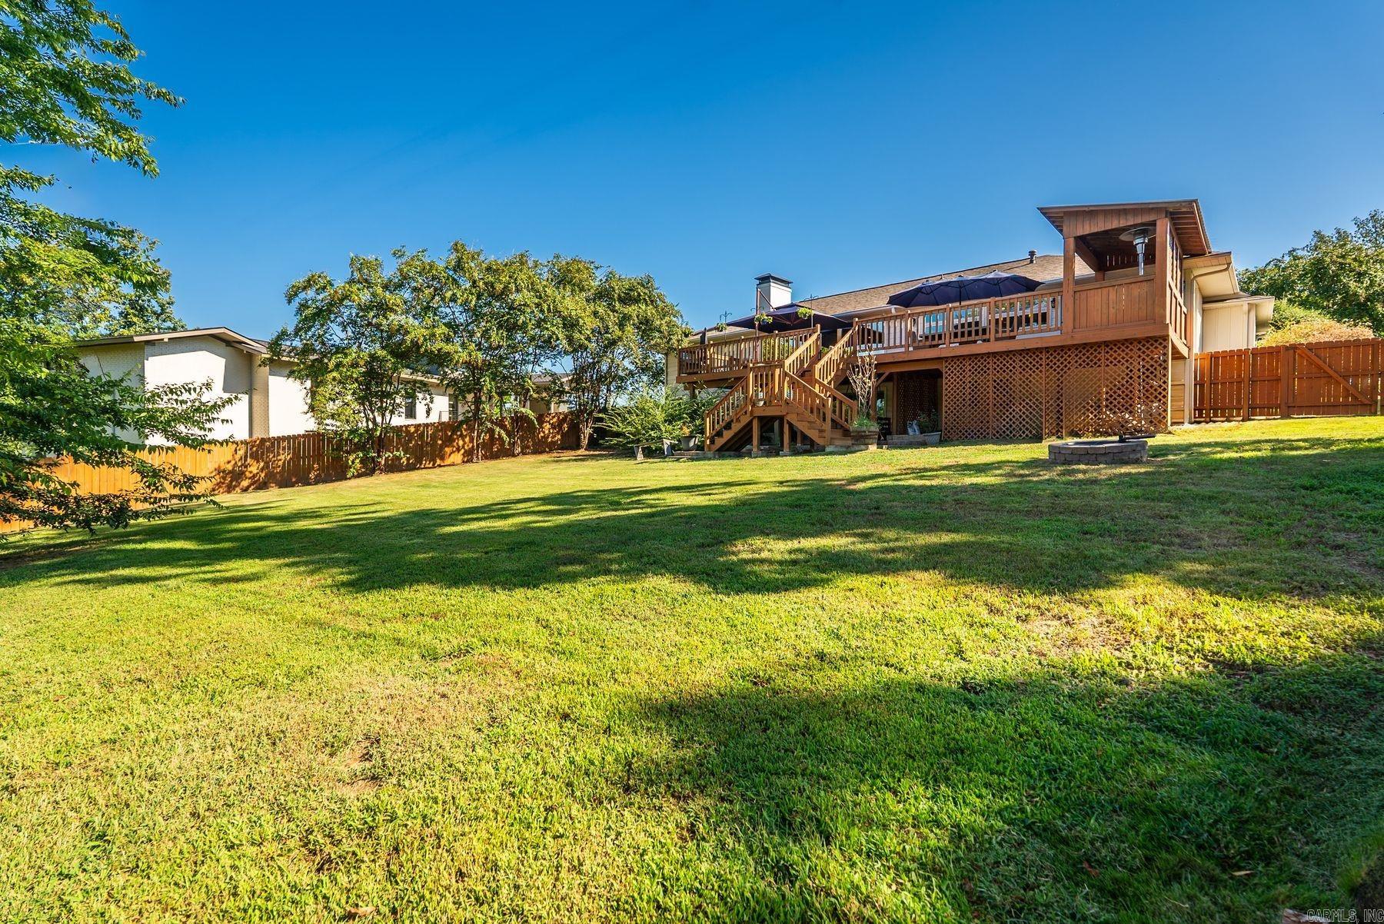
Backyard lawn bordered by mature trees and a wooden fence, with a raised deck and stairs.
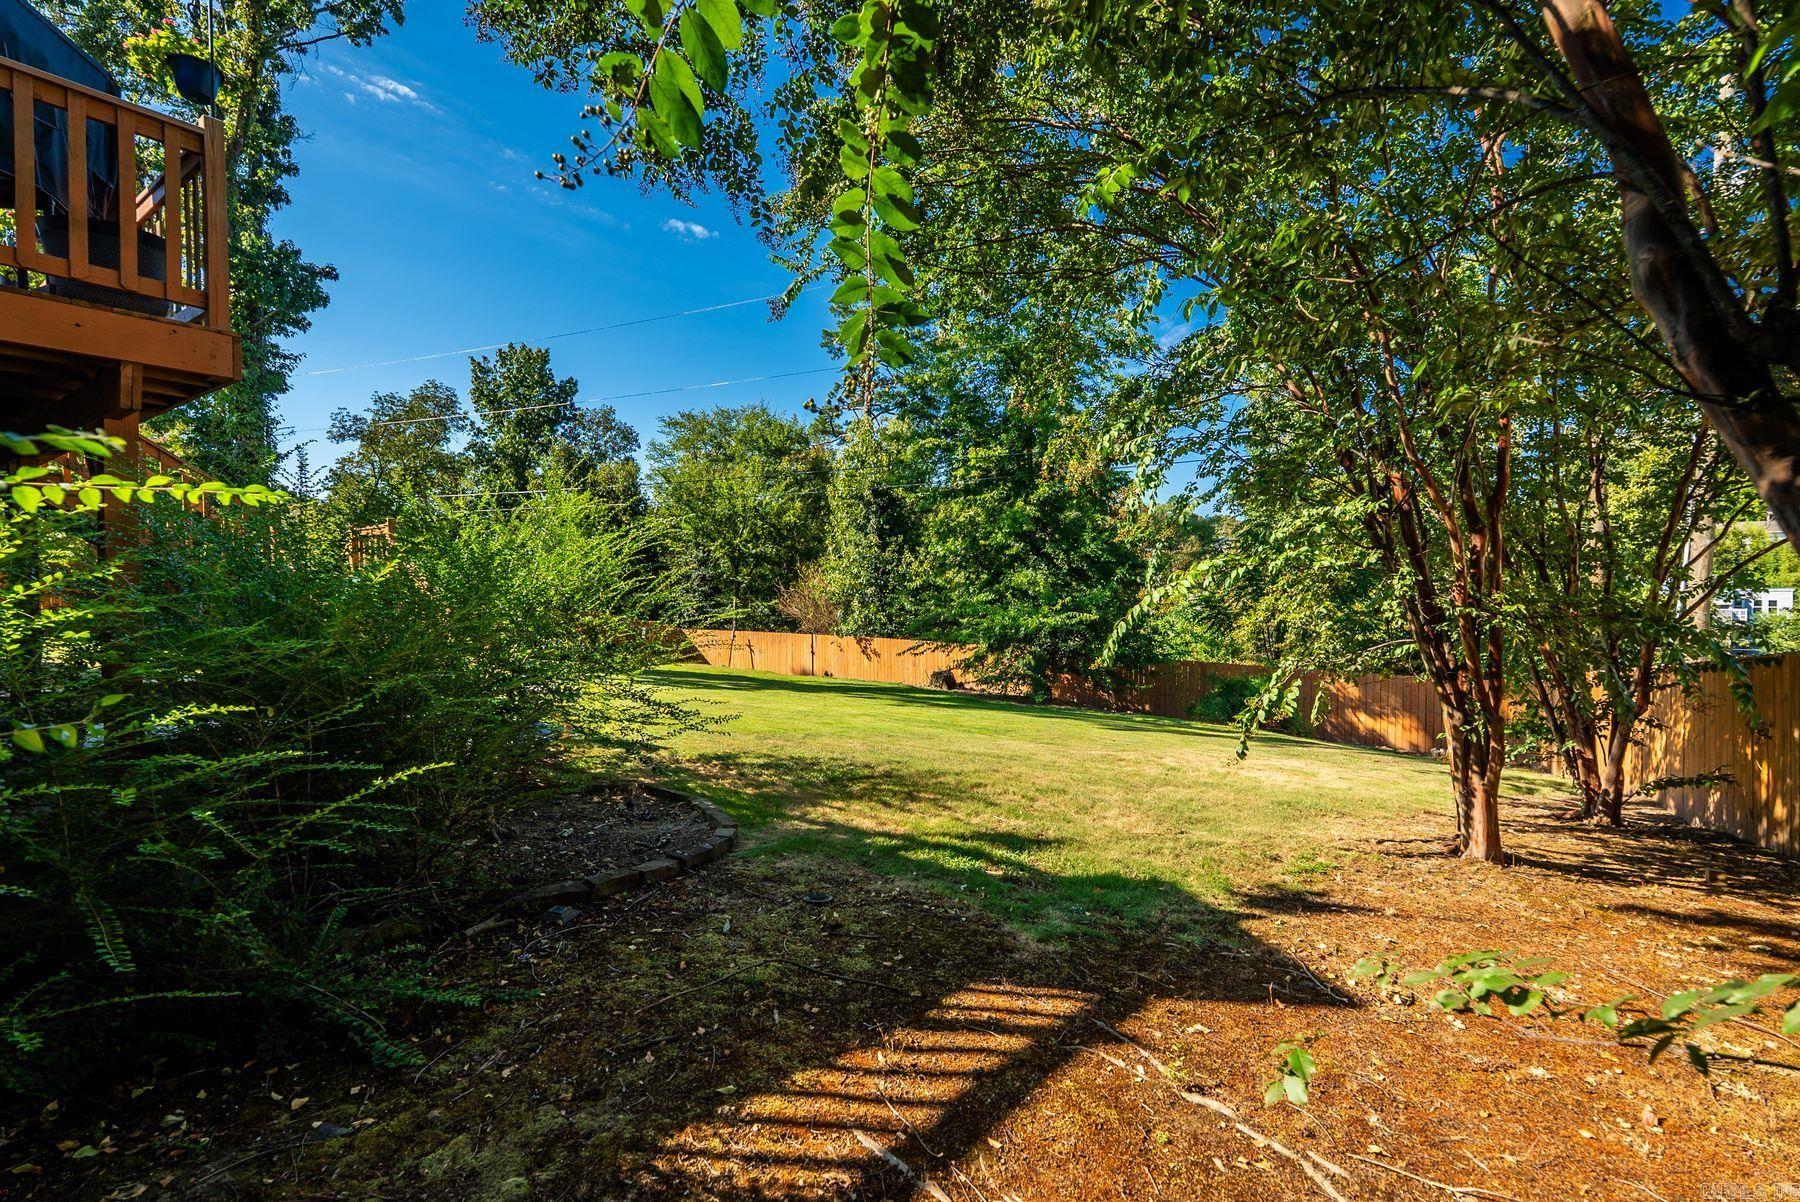
Backyard with a wide green lawn, wooden fence, and mature trees.
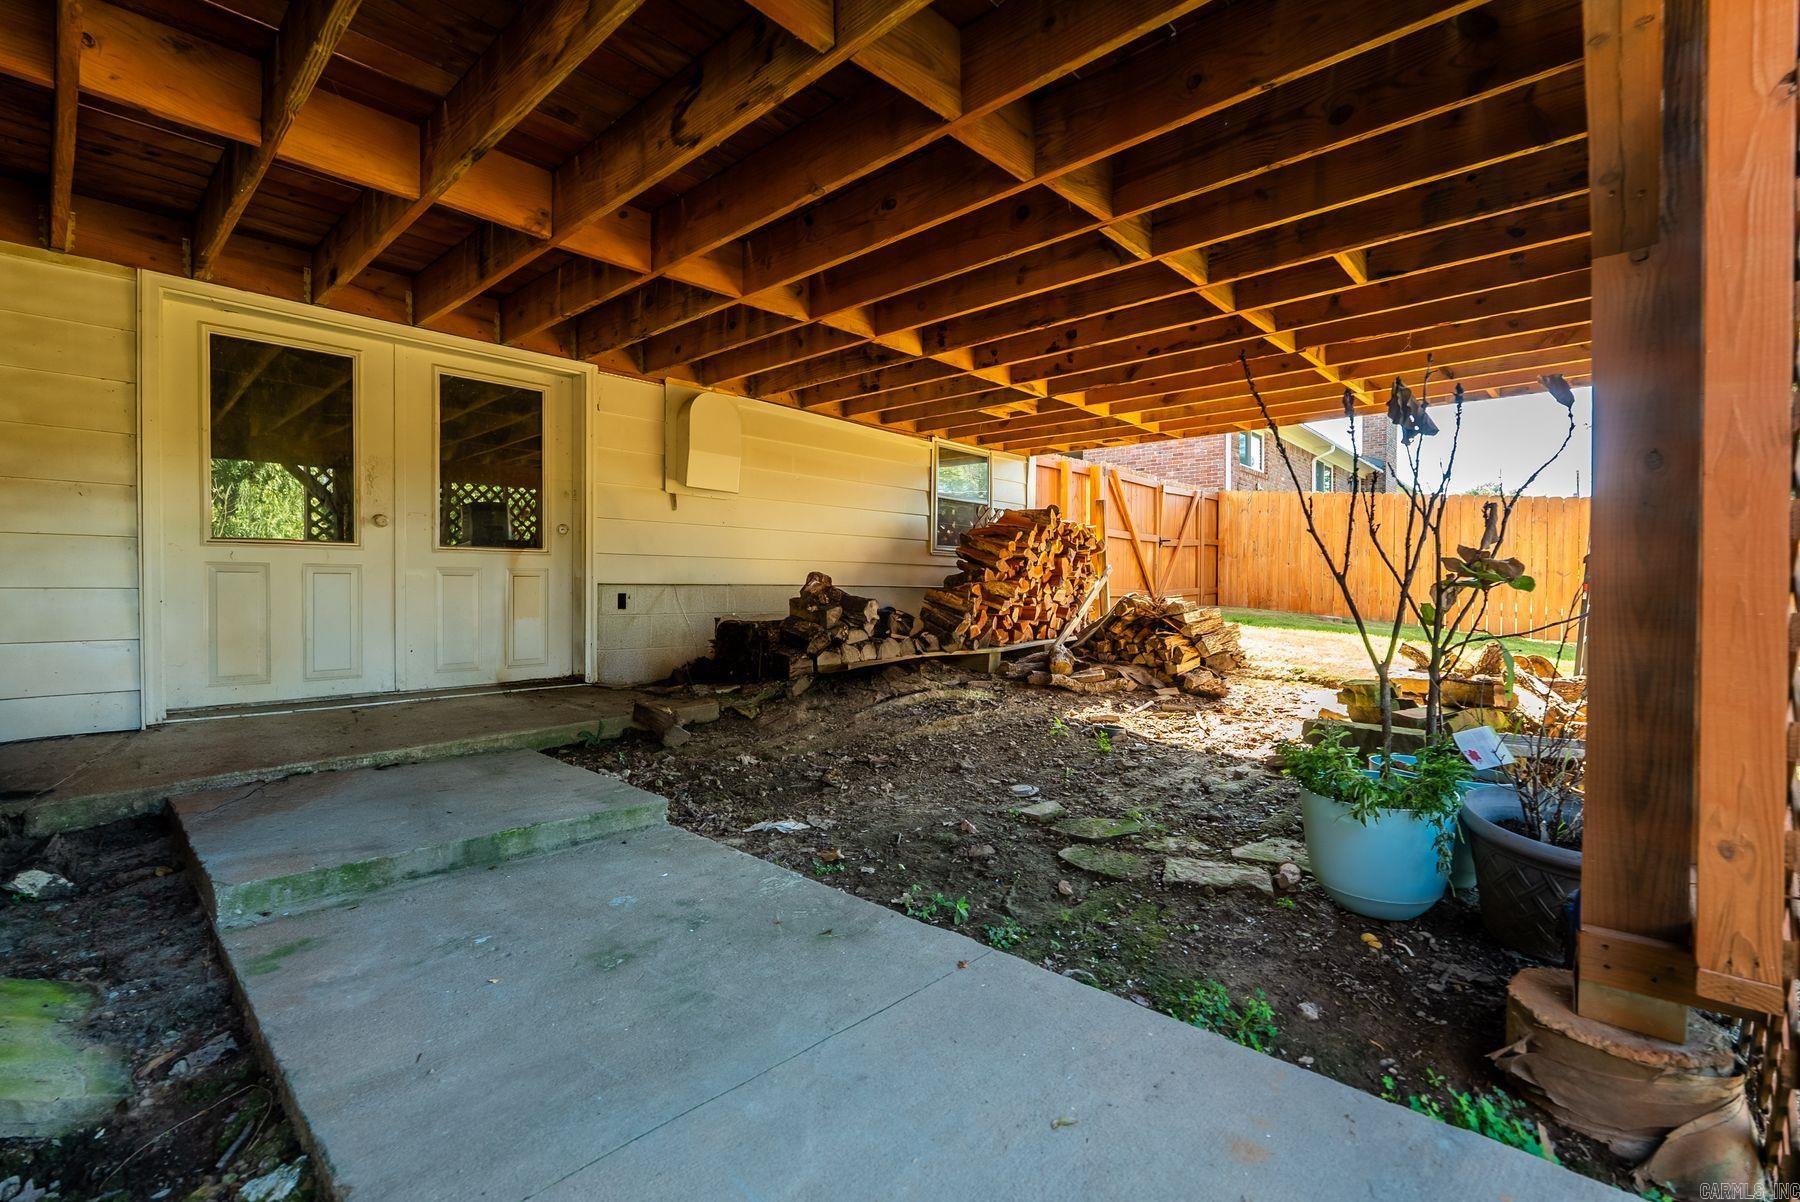
Covered patio with exposed wooden beams, stacked firewood, white doors, and a fenced yard.
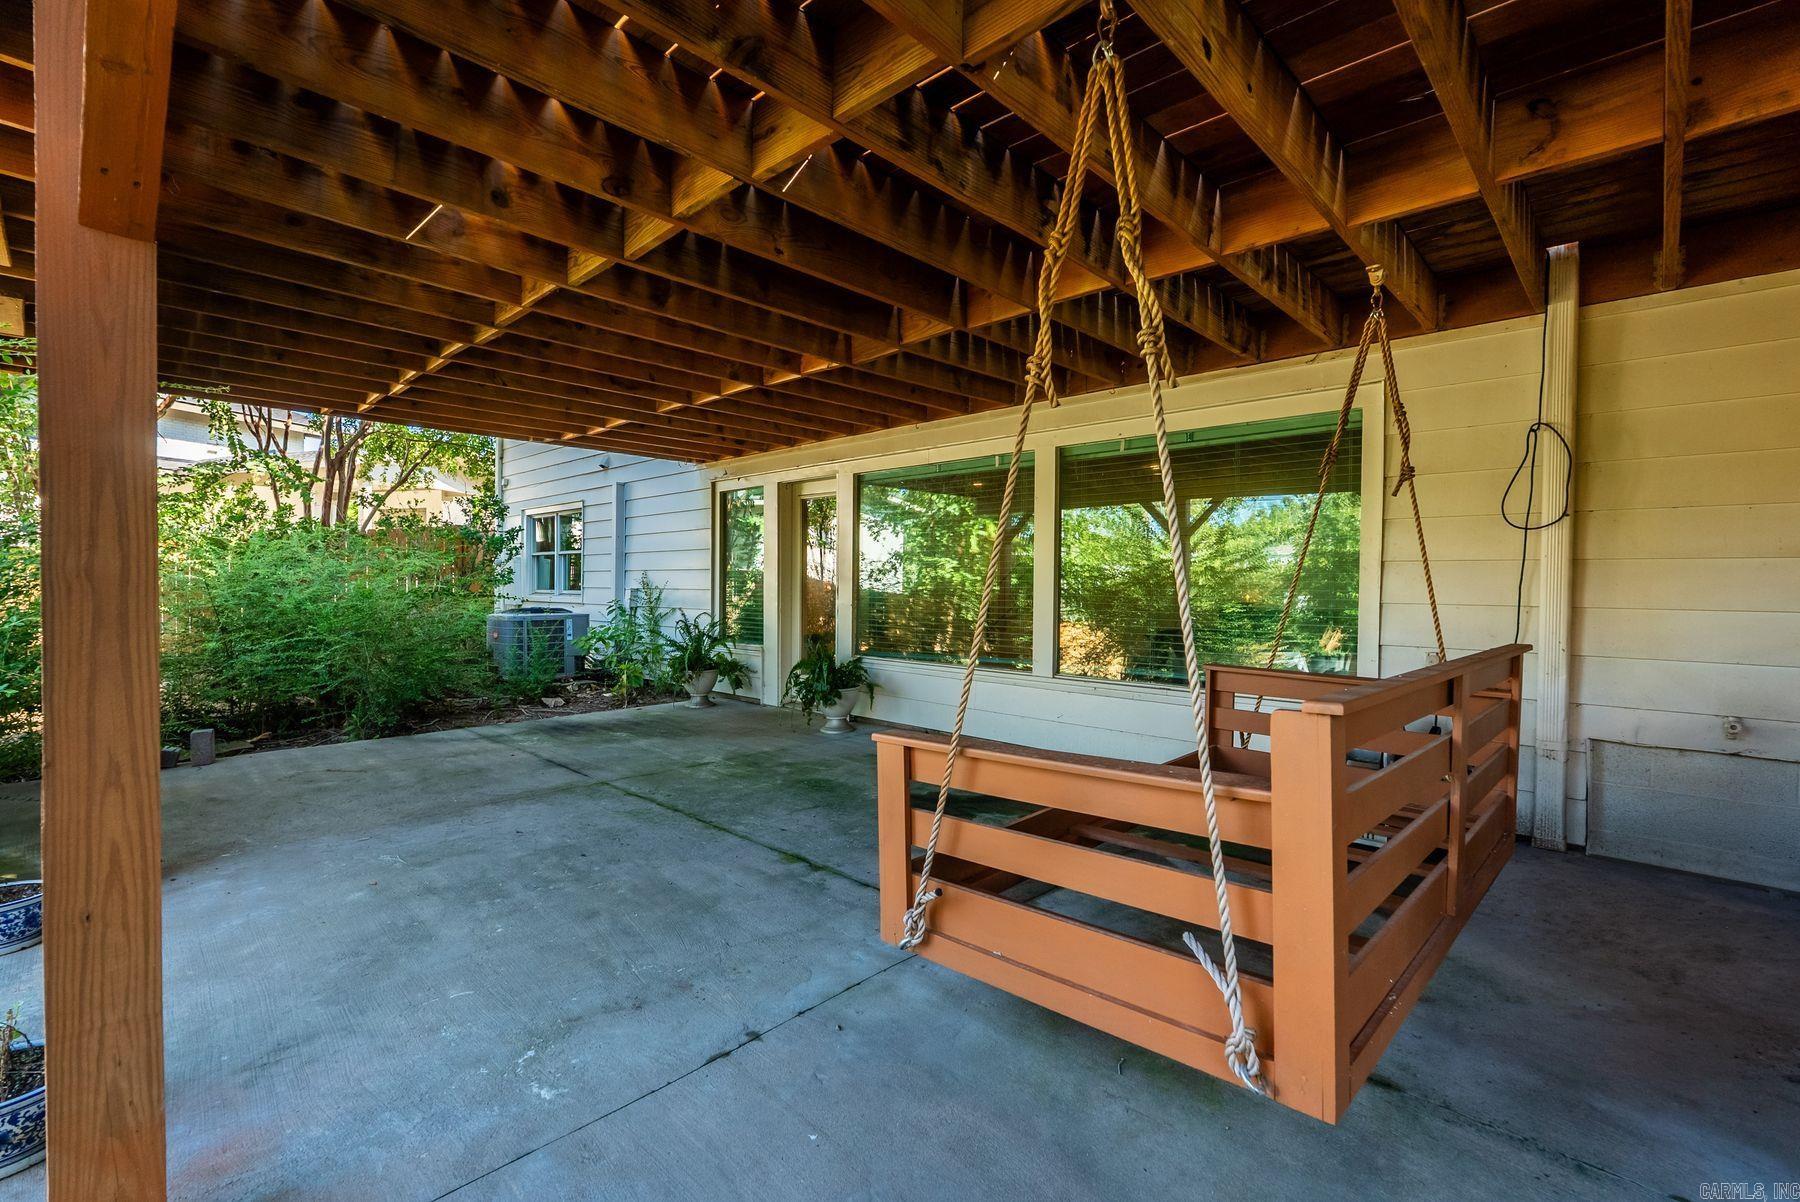
Covered patio with exposed timber beams and a wooden porch swing suspended by ropes.
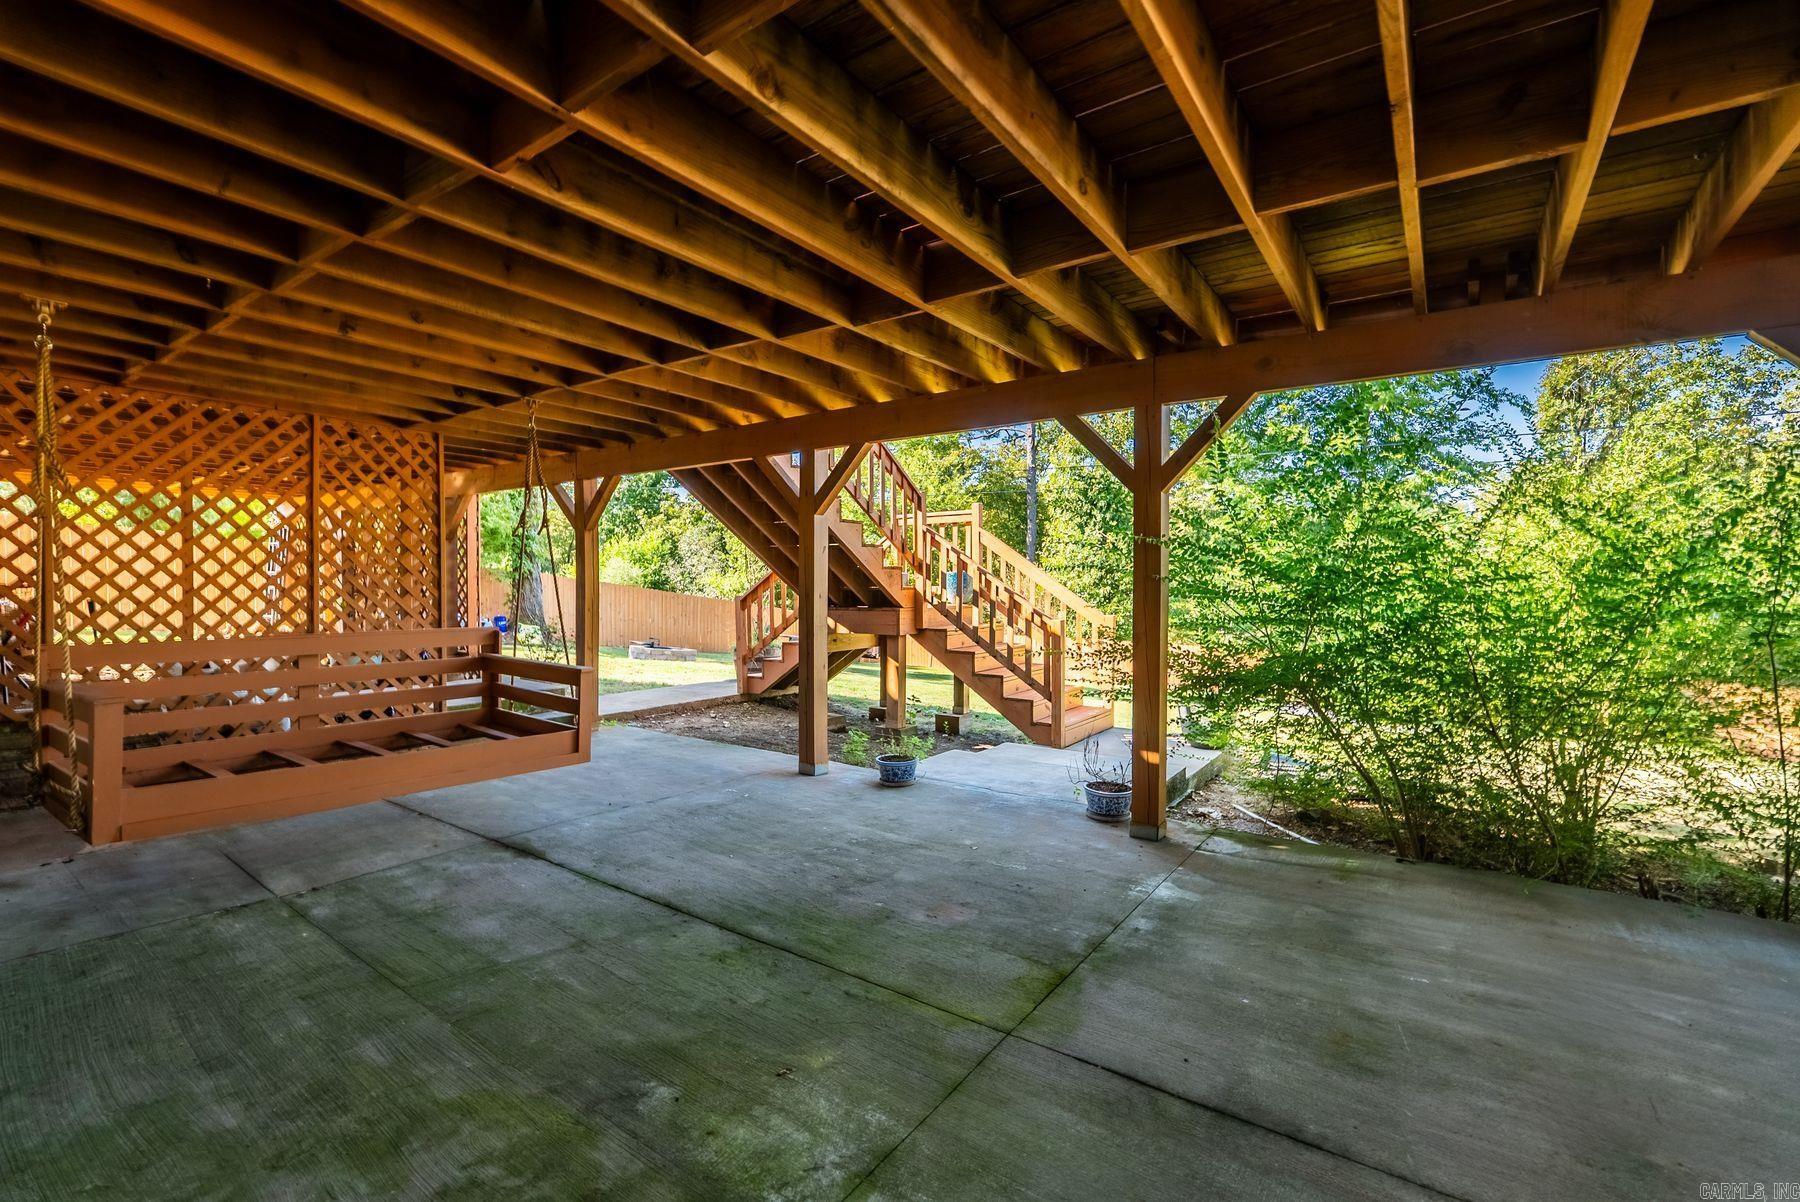
Covered concrete patio beneath a wooden deck, with a lattice bench and stairs to a leafy yard.
Home’s elevated wooden deck overlooks a broad, fenced grassy backyard.
Tree-shaded backyard with a broad lawn, wooden privacy fence, and raised deck.
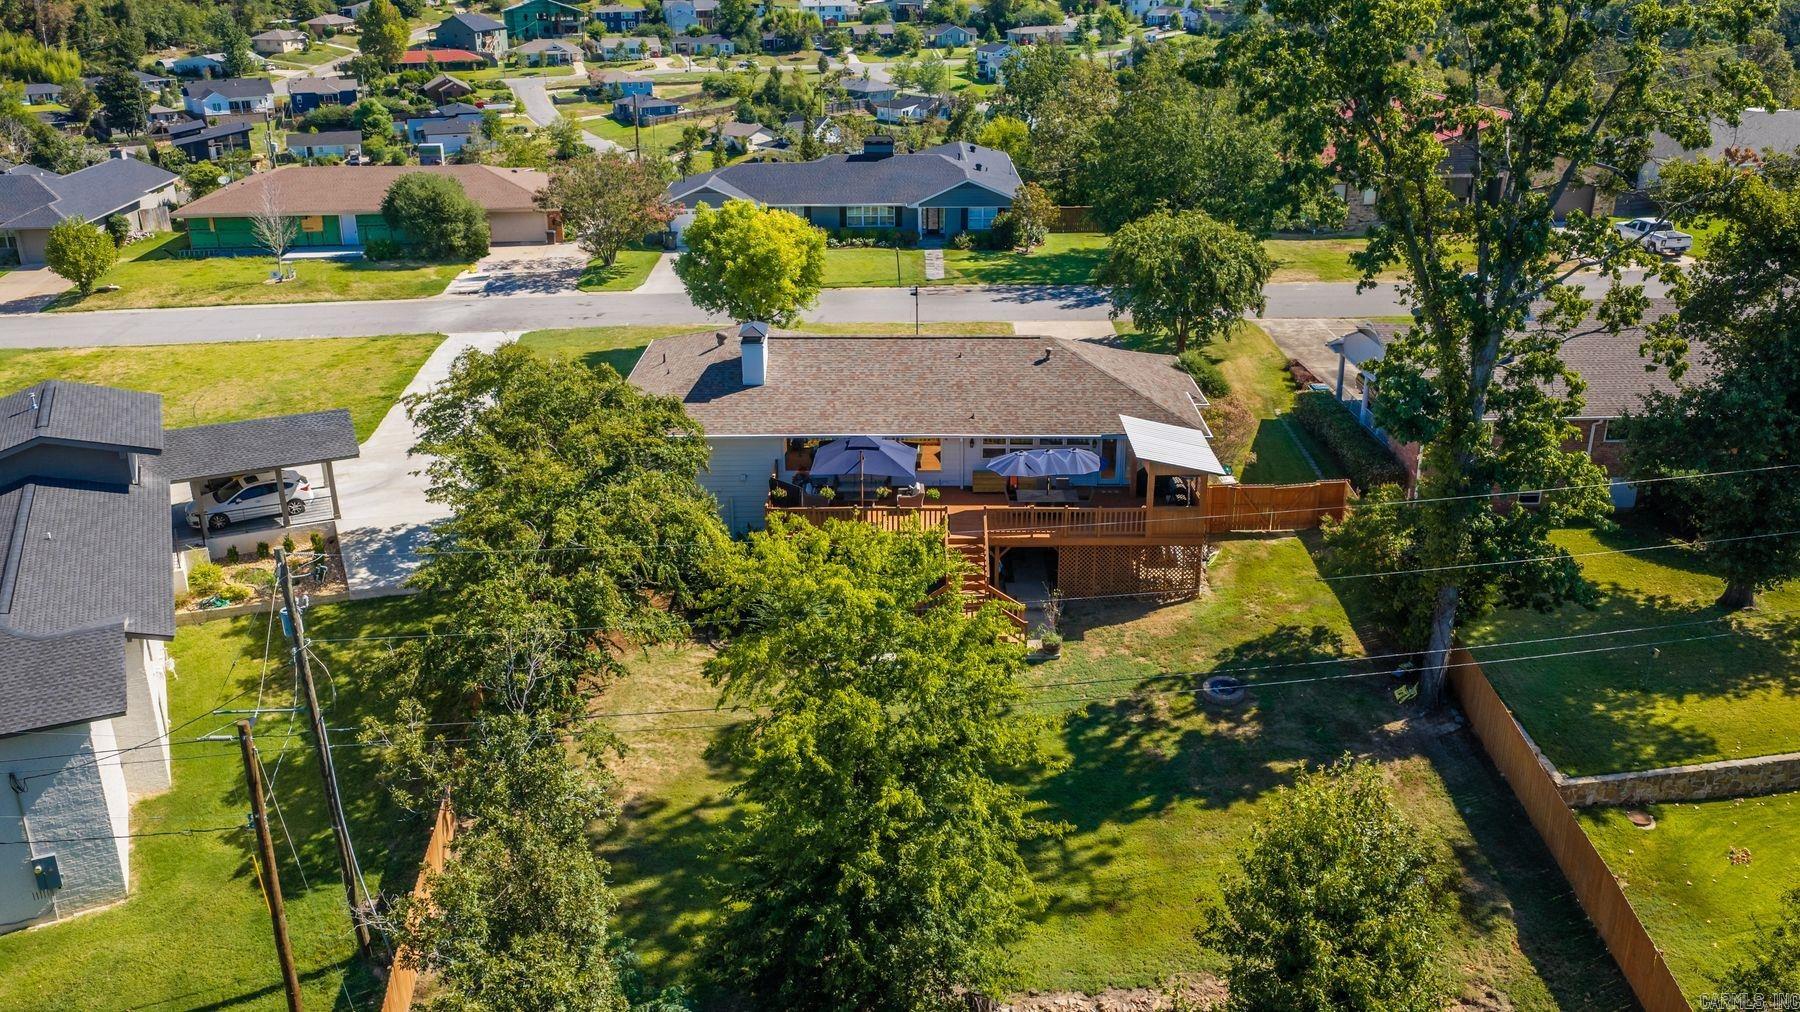
Aerial view of a single-story home with a large deck and fenced backyard.
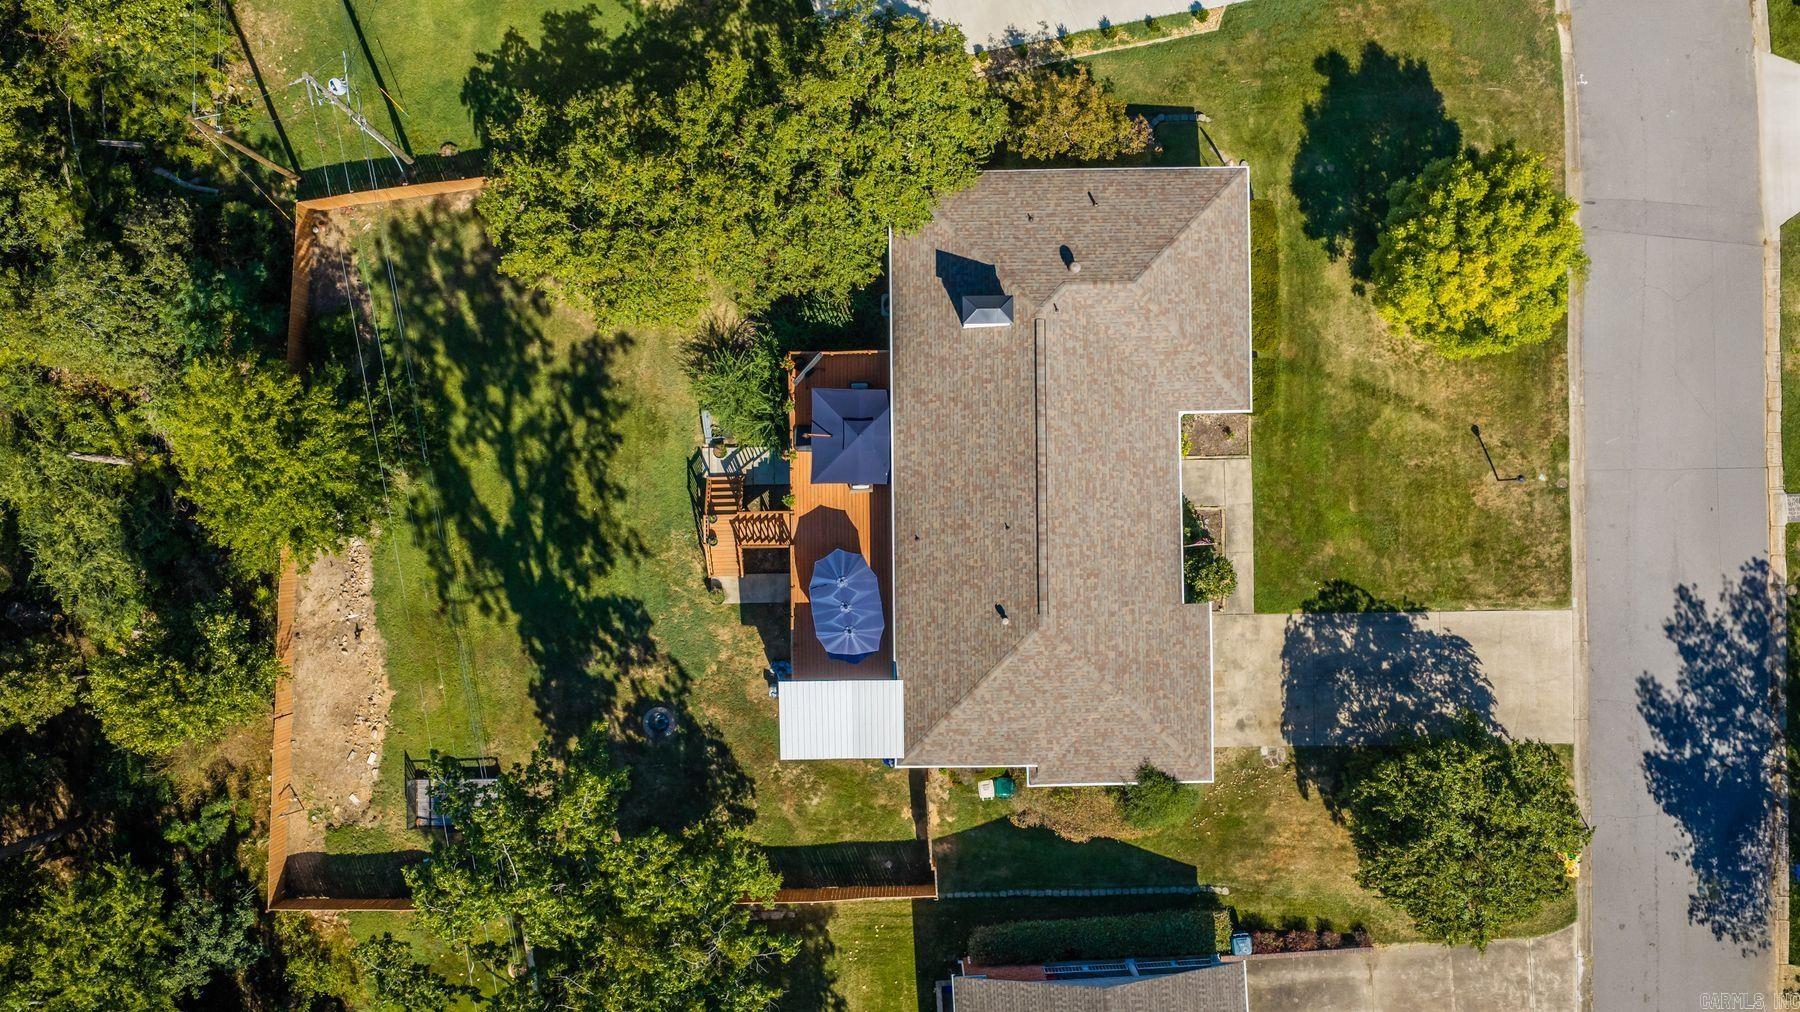
Aerial view of a home with a broad shingled roof, backyard deck, lawn, and mature trees.
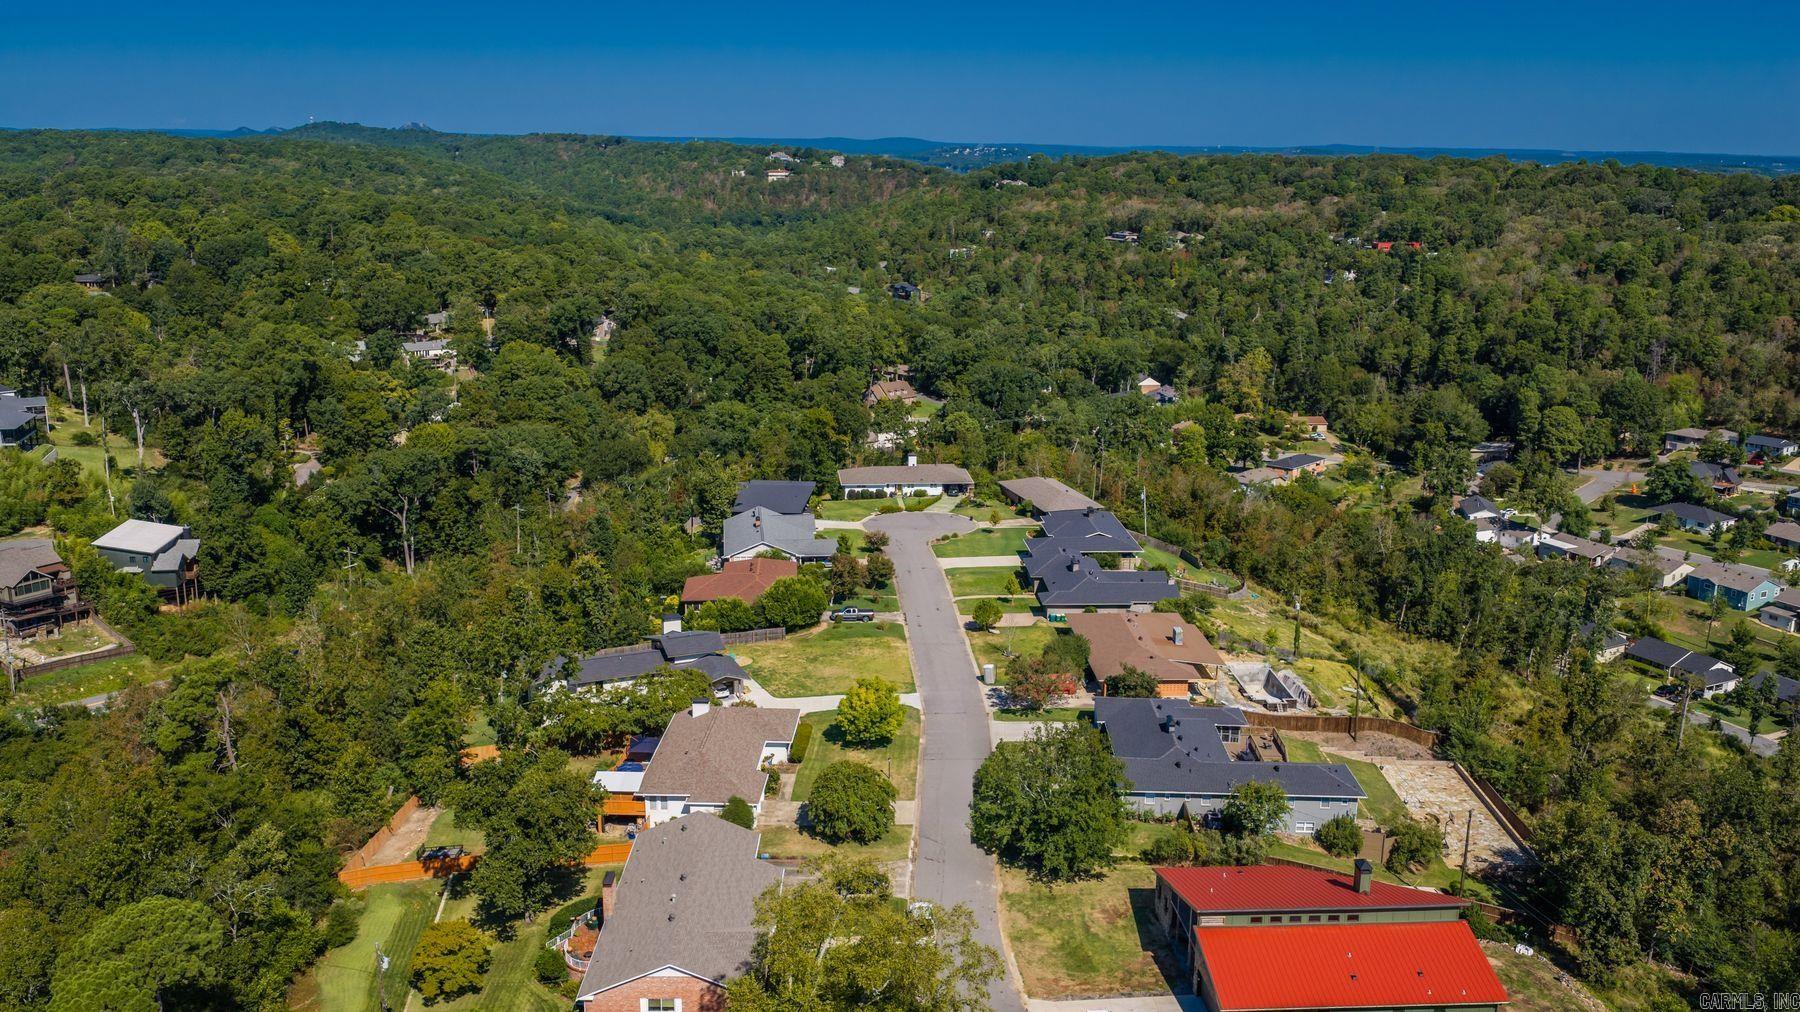
Aerial view of a tree-lined residential neighborhood and distant wooded hills.
SEE ALL PHOTOS
Single-story white house with a two-car garage, broad front lawn, and American flag by the entrance.
Single-story white home with an attached garage, shaded by mature trees and fronted by a broad lawn.
Front entrance with a wood-and-glass door, brick steps, potted plants, and the number 344.
Entryway with a dark console table, parquet flooring, and colorful framed artwork.
Entry foyer with plantation shutters, parquet flooring, and a dark wood glass-paneled front door.
Living room with a gray sectional, white brick fireplace, hardwood floors, and large windows overlooking a deck.
Living room with a gray sectional, hardwood floors, and wide windows overlooking a deck.
Living room fireplace with white brick, a dark wood mantel, built-in shelves, and hardwood floors.
Living room with a beige sectional, white brick fireplace, built-in shelves, and blue walls.
Dining room with a large wood table, upholstered chairs, and a wooden china hutch.
Dining room with a large wood table, upholstered chairs, and sliding doors opening onto a deck.
Bright kitchen with a large cooktop island, navy cabinets, wide windows, and adjoining dining area.
Kitchen with a marble island and gas cooktop, navy cabinets, and a row of windows.
Kitchen with navy cabinets, a large stone island, stainless steel appliances, and windows overlooking a deck.
Kitchen with a large marble-topped island, gas cooktop, dark blue cabinets, and hardwood floors.
Kitchen and dining area with navy cabinets, a white island, hardwood floors, and a large oval wooden table.
Bedroom with a dark wood bed, white brick accent wall, hardwood floors, and windows overlooking a covered deck.
Bedroom with wood floors, a white brick fireplace, and a wall-mounted television.
Walk-in closet with extensive built-in storage, clothing, and a central island.
Lower-level hallway with a narrow wood-tread staircase, black railing, and built-in cabinets.
Carpeted staircase with wrought-iron railing beside a closet with stacked washer and dryer.
Bathroom vanity with light-wood cabinets and a black countertop beside a glass-enclosed shower.
Bathroom vanity with double sinks, light wood cabinets, and two framed mirrors.
Bathroom with light wood cabinetry and a glass-enclosed, brown-tiled walk-in shower.
Bedroom with blue walls, hardwood floors, plantation shutters, and a bed covered in blue.
Bedroom with blue walls and bedding, hardwood floors, a dark dresser, and white louvered closet doors.
Bathroom with a pedestal sink, toilet, pink tile, mirrored medicine cabinet, and horse artwork.
Recreation room with a treadmill, arcade game, and oversized lounge chairs beside bright windows.
Game room with an arcade cabinet, large wall-mounted TV, and hardwood floors.
Bathroom with a long blue vanity, mirrored cabinets, and distinctive blue leaf-patterned wallpaper.
Marble-tiled walk-in shower with glass doors and grab bars beside a blue hallway.
Bedroom with a dark wood bed, hardwood floors, pale blue-green walls, and a keyboard beneath the window.
Bedroom with blue-green walls, white louvered closet doors, and a large blue plush toy on the bed.
Furnished wooden deck with wicker seating, dining area, and large shade umbrellas beside the house.
Furnished wooden deck with wicker seating and large shade umbrellas, overlooking leafy trees.
Wooden deck with wicker dining furniture and large umbrellas beside the house.
Covered wooden deck with lattice panels, a large smoker grill, and a patio heater.
Wooden deck with patio seating, large shade umbrellas, and leafy trees beyond the railing.
Wooden deck stairs overlook a fenced backyard with a lawn and mature trees.
Backyard lawn bordered by mature trees and a wooden fence, with a raised deck and stairs.
Backyard with a wide green lawn, wooden fence, and mature trees.
Covered patio with exposed wooden beams, stacked firewood, white doors, and a fenced yard.
Covered patio with exposed timber beams and a wooden porch swing suspended by ropes.
Covered concrete patio beneath a wooden deck, with a lattice bench and stairs to a leafy yard.
Home’s elevated wooden deck overlooks a broad, fenced grassy backyard.
Tree-shaded backyard with a broad lawn, wooden privacy fence, and raised deck.
Aerial view of a single-story home with a large deck and fenced backyard.
Aerial view of a home with a broad shingled roof, backyard deck, lawn, and mature trees.
Aerial view of a tree-lined residential neighborhood and distant wooded hills.
Sold

344 N Ridge Rd Road

344 N Ridge Road, Little Rock, AR 72207

$560,000
Opportunities on this street don't come along often. Homes here tend to be held for generations, and many change hands before ever reaching the market. It's the kind of street people wait to call home. Offering approximately 2,990 square feet, this 4-bedroom, 2.5-bath split-level has a comfortable, practical flow with generous spaces for everyday living and entertaining. The formal dining area opens to a large living room anchored by a wood-burning fireplace, while the spacious kitchen features a wall of windows that fills the room with natural light and provides views across the expansive deck and fenced backyard--perfect for outdoor dining, entertaining, or simply relaxing. Downstairs, the large primary suite feels like a private retreat with a second wood-burning fireplace, spa-like bath with dual vanities and walk-in shower, generous walk-in closet, and convenient laundry access. Additional bedrooms offer flexibility for family, guests, or a home office. Recent improvements include a new deck (2021), two furnaces (2022), roof and main HVAC (2023), fence (2024), and downstairs hardwoods (2025). Come see why people move here--and stay. A rare opportunity to make it yours.

4
beds

3
baths

2,990 Sq.Ft. LIVING AREA

0.77 Acres lot

Will Smith

Will Smith

Features & Amenities

Interior

  • total bedrooms4
  • Total bathrooms3
  • full bathrooms2
  • half bathroom1
  • Flooring Wood, Tile
  • Fireplace Woodburning-Site-Built, Two
  • APPLIANCES Built-In Stove, Double Oven, Gas Range, Dishwasher, Refrigerator-Stays, Freezer
  • other interior Features Washer Connection, Dryer Connection-Electric, Walk-In Closet(s), Walk-in Shower, Kit Counter- Granite Slab

Area & Lot

  • Status Sold
  • Date Sold October 7, 2026
  • Living Area2,990 Sq.Ft.
  • Lot Area0.77 Acres
  • MLS® ID26035995
  • TypeResidential
  • YEAR BUILT1956
  • NeighborhoodMidtown
  • Architecture StylesTraditional

Exterior

  • utilitiesSewer-Public, Water-Public, Elec-Municipal (Entergy), Gas-Natural
  • roofComposition
  • lot featuresSloped, In Subdivision, Down Slope
  • parkingGarage, Two Car
  • SubstructureSlab/Crawl Combination
  • other exterior FeaturesBrick, Metal/Vinyl Siding

Financial

  • Sales Price$560,000
  • Real Estate Tax $4,917/yr

Midtown

Located between Hillcrest/Heights and West Little Rock, providing convenient access to anywhere in the city.

Explore

Let’s Find Your Dream Home

Your home journey should be exciting, not stressful. With Will Smith’s expertise, market knowledge, and personalized approach, he ensures a smooth and successful experience.

Follow Me on Instagram